For Sale House MLS# 763536

1421 Benchmark Way

Parkton, NC 28371

$445,000

longleaf-pine-realtors-reg-rsd logo

About 1421 Benchmark Way

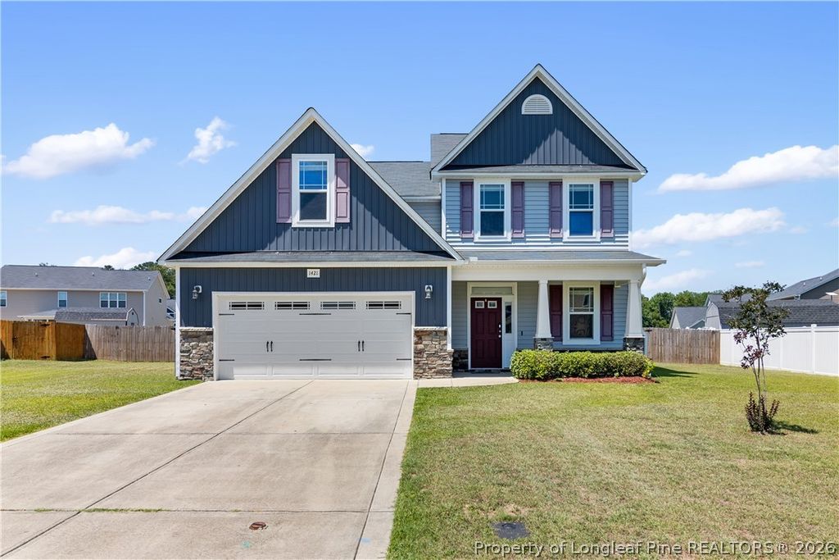
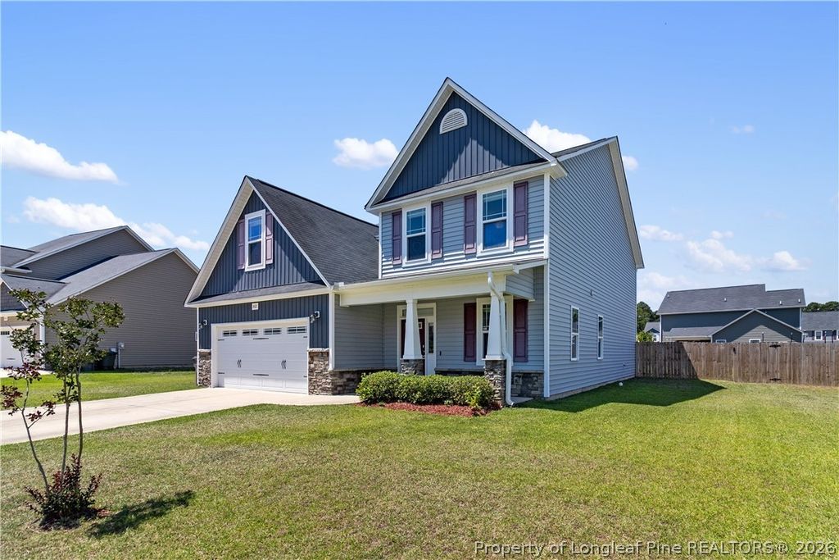
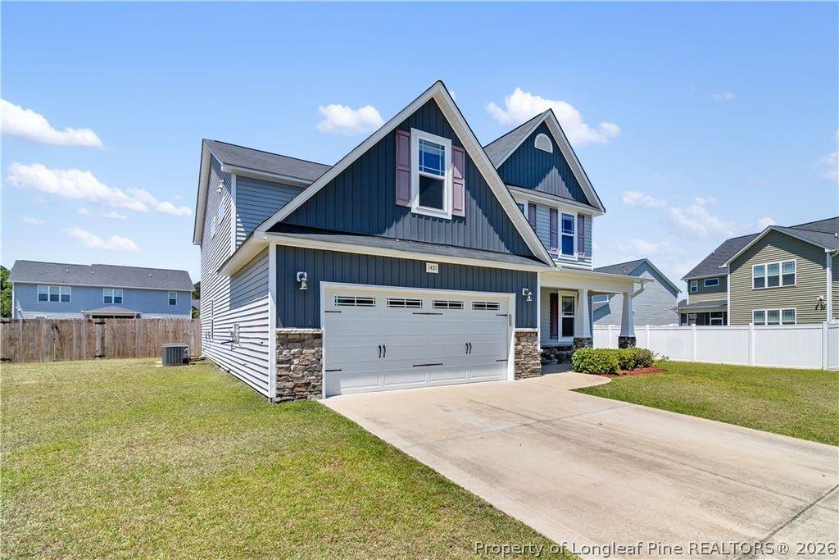
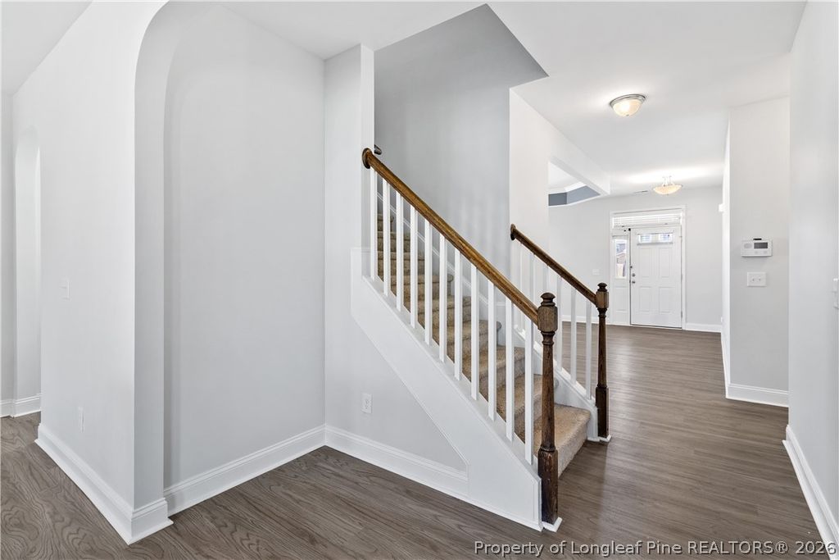
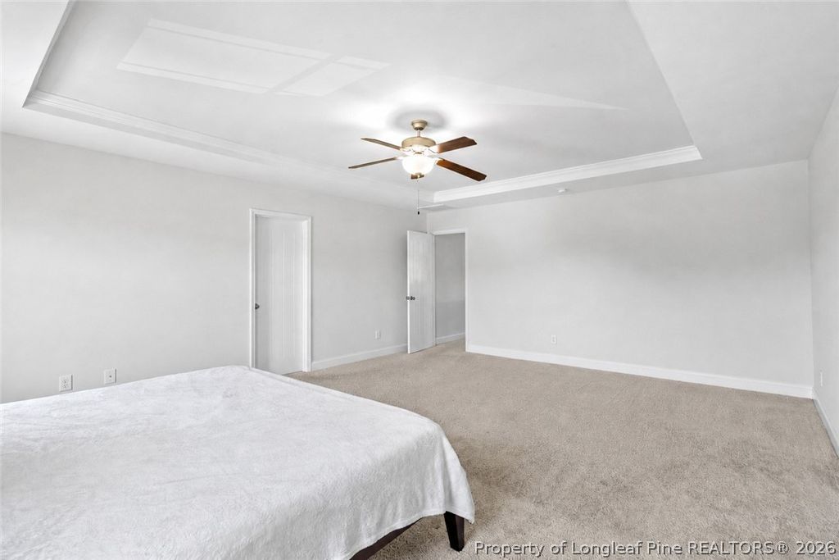
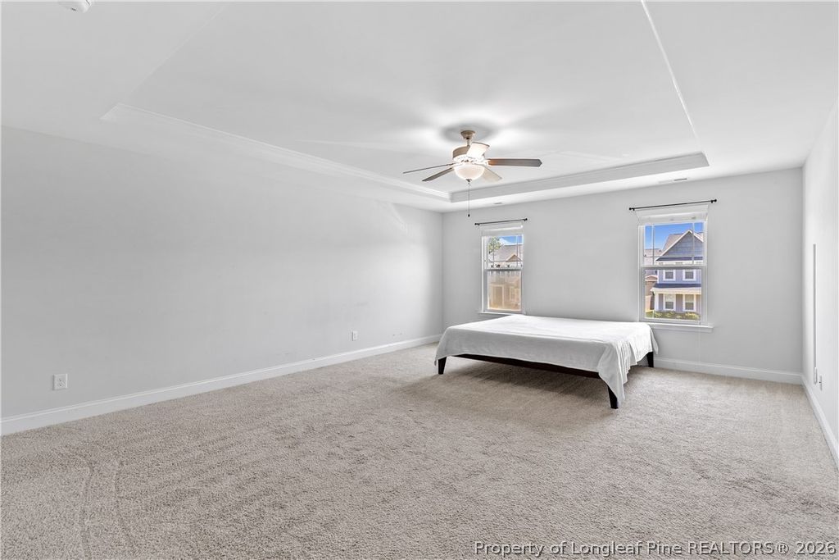
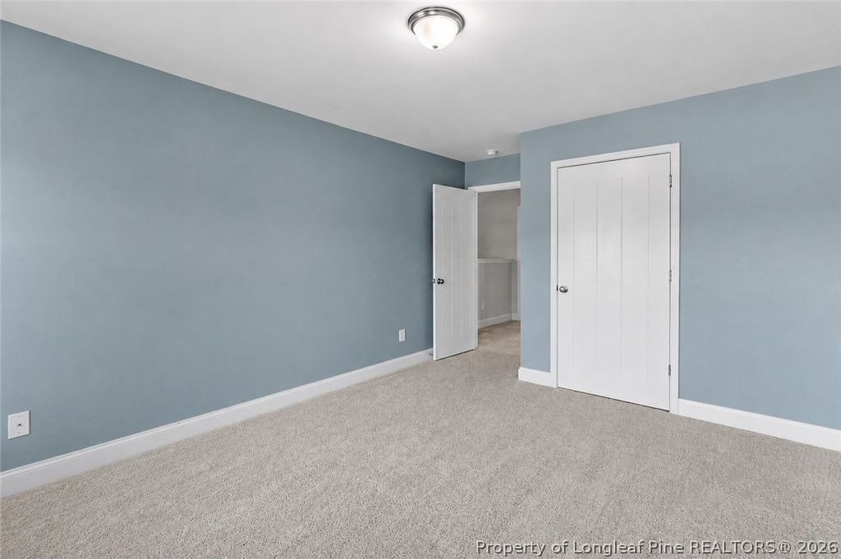
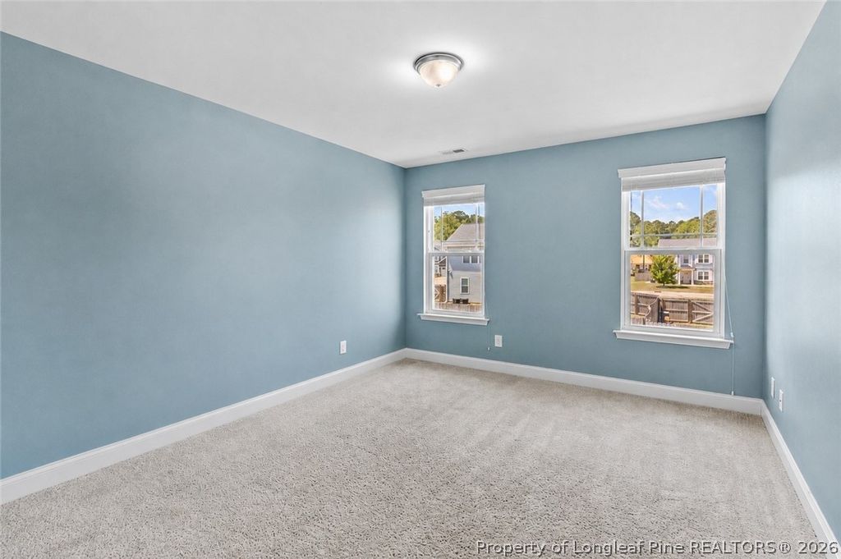
MOTIVATED SELLERS!! Come explore this beautifully maintained 4-bedroom, 3-bath home offering more than 3,200 heated square feet in the desirable Blackbridge Village community. Built in 2018 and featuring a freshly painted interior, this spacious two-story home blends modern design, comfort, and functionality.

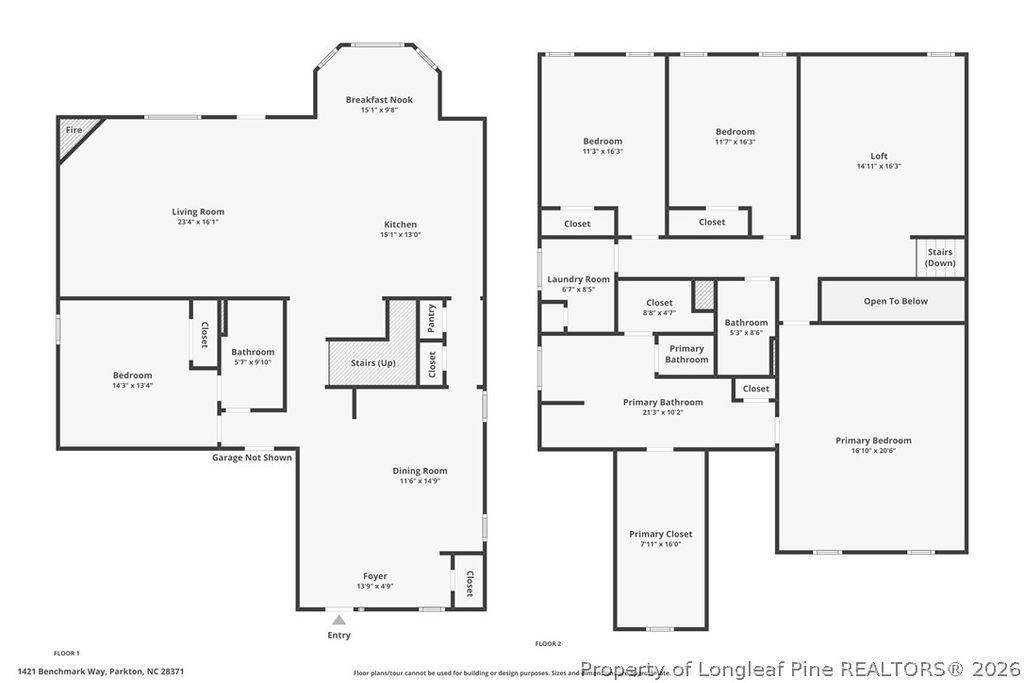
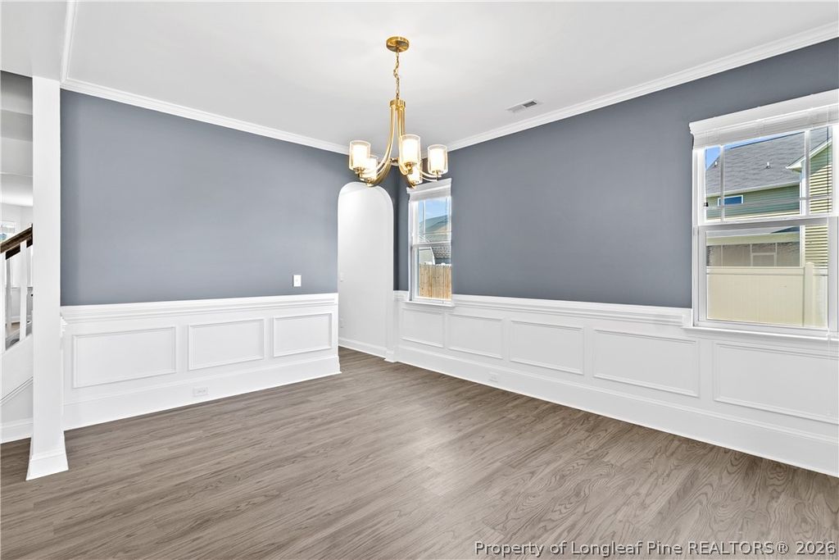
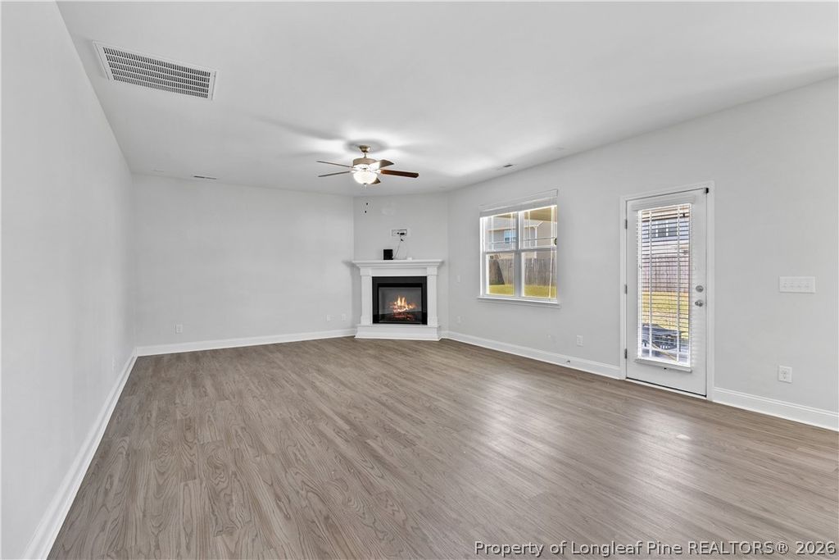
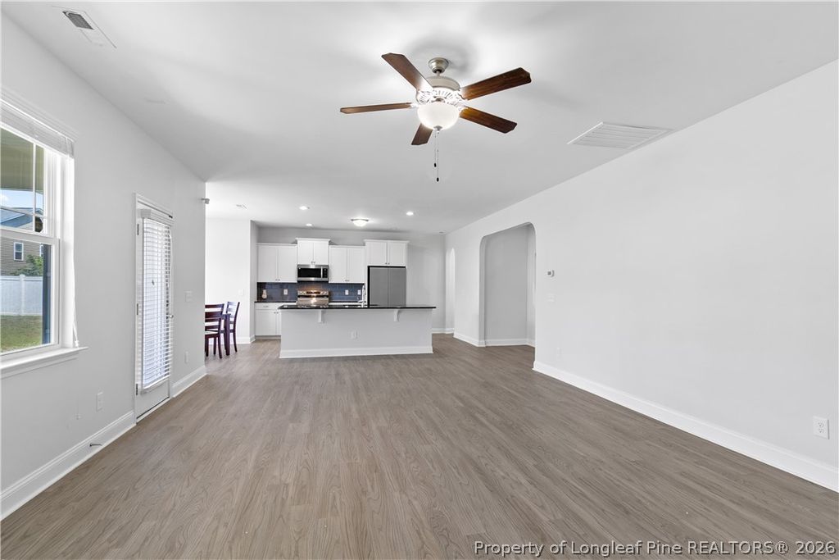
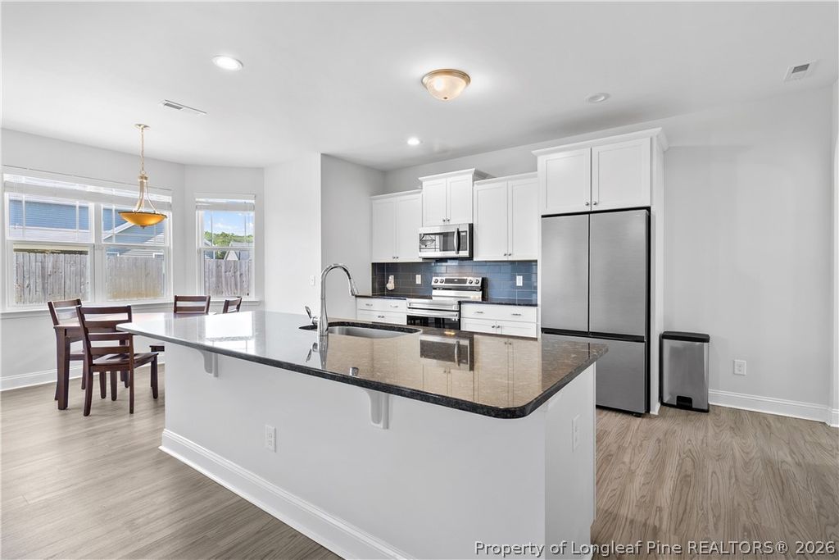
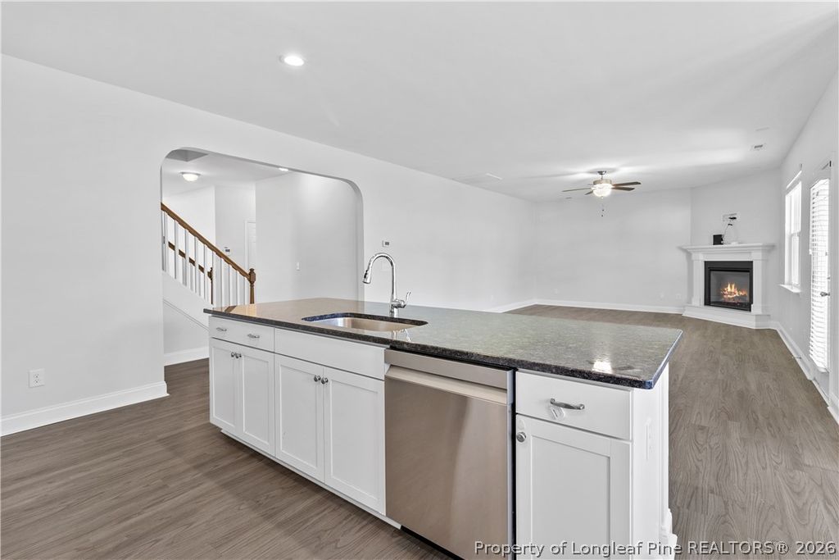
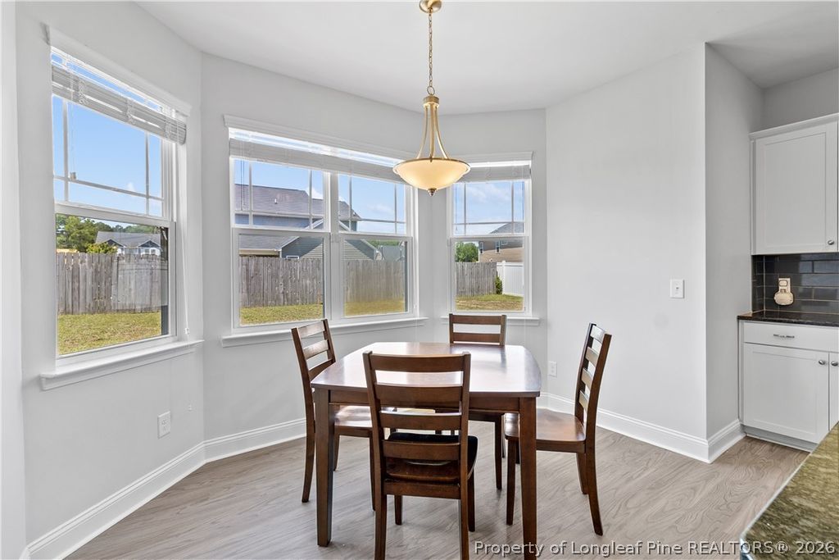
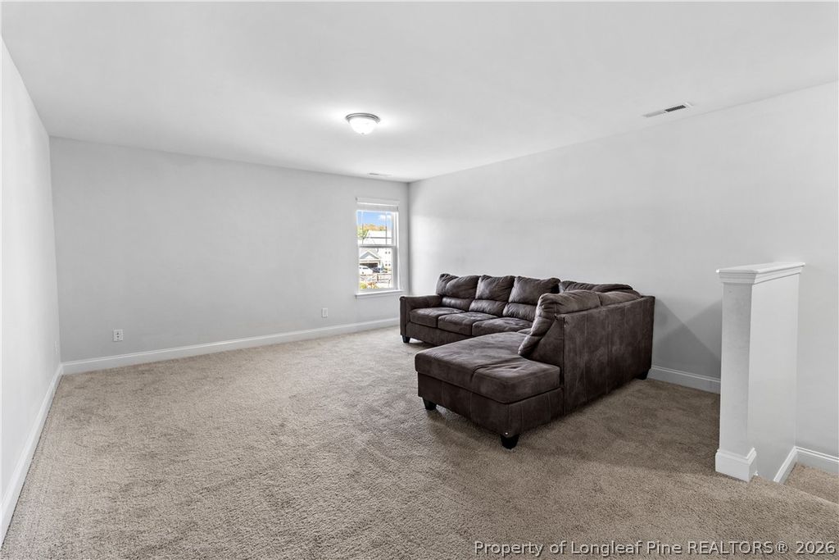
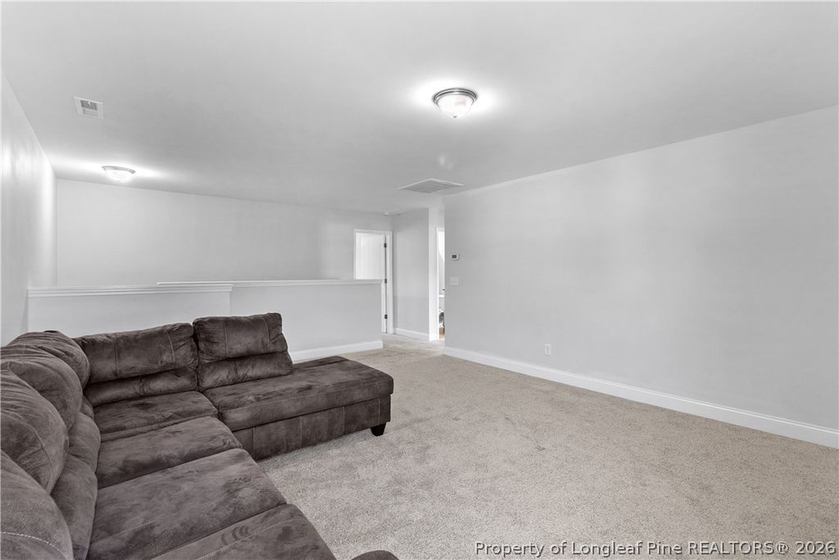
The thoughtfully designed floor plan offers generous living spaces, including a welcoming family room with an electric fireplace, a formal dining room, and an upstairs loft that's perfect for a second living area, home office, or playroom. The well-appointed kitchen is the heart of the home, featuring granite countertops, a center island, electric cooktop, wall oven, built-in microwave, and a bright breakfast area for casual dining.

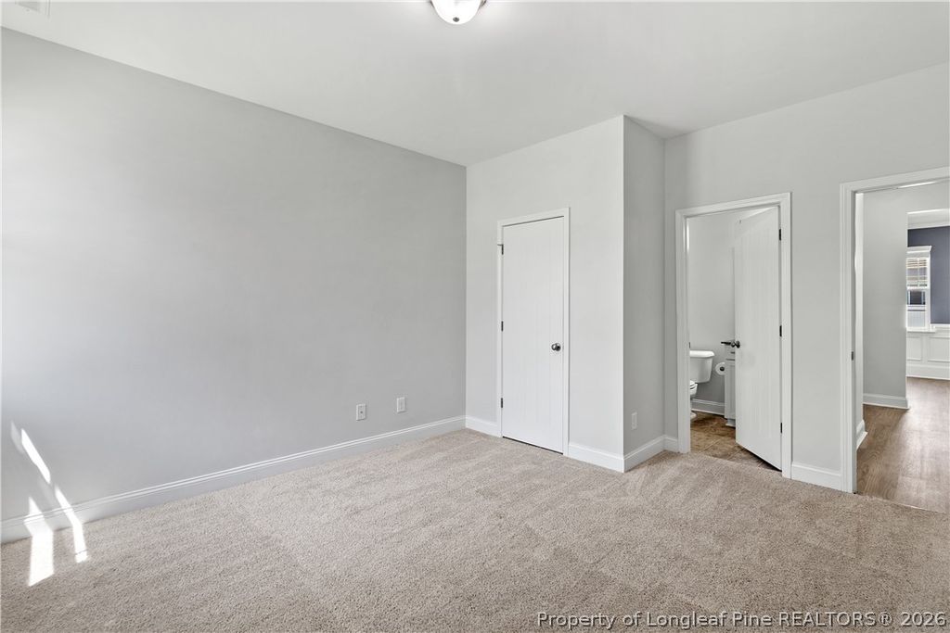
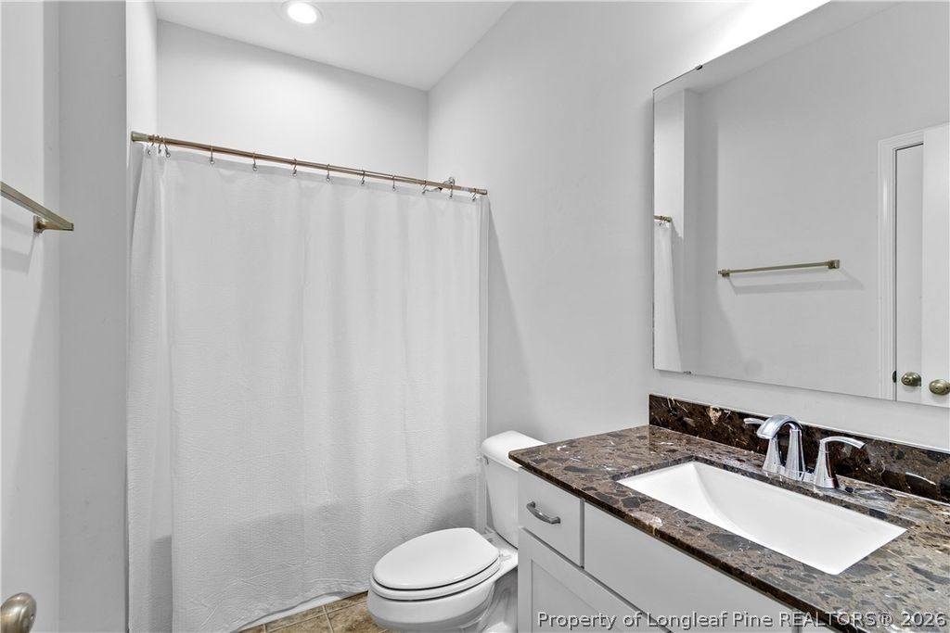
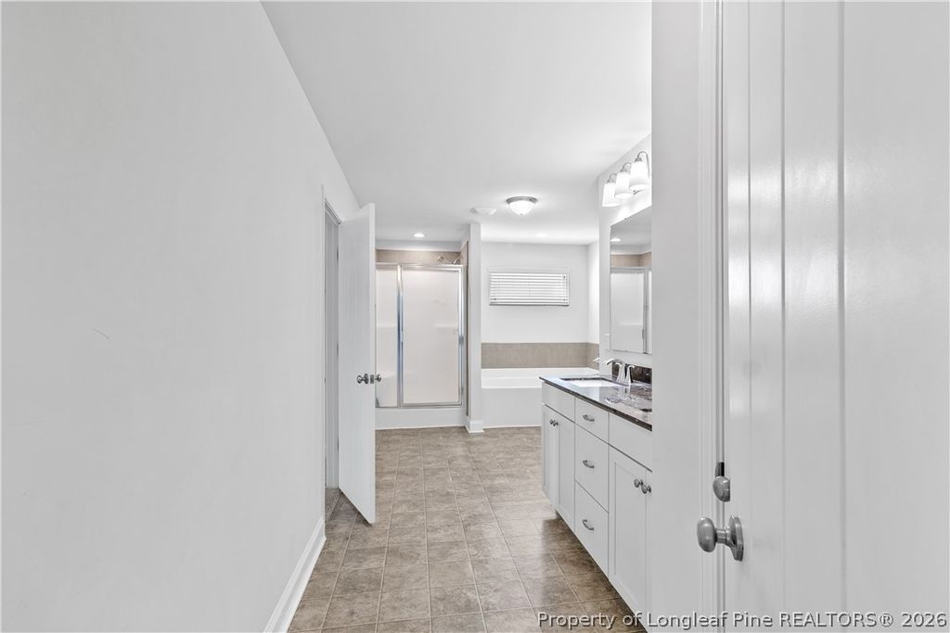
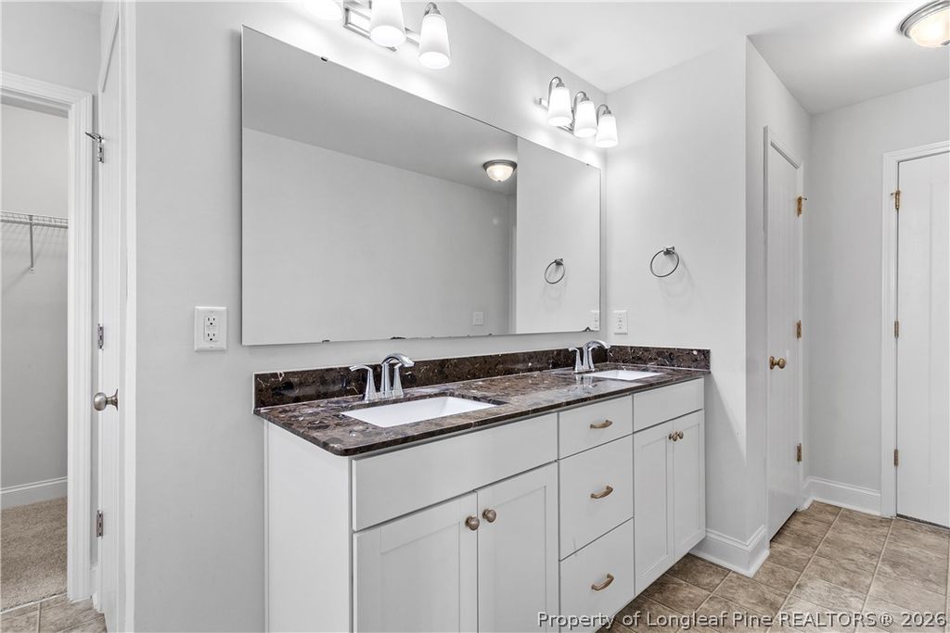
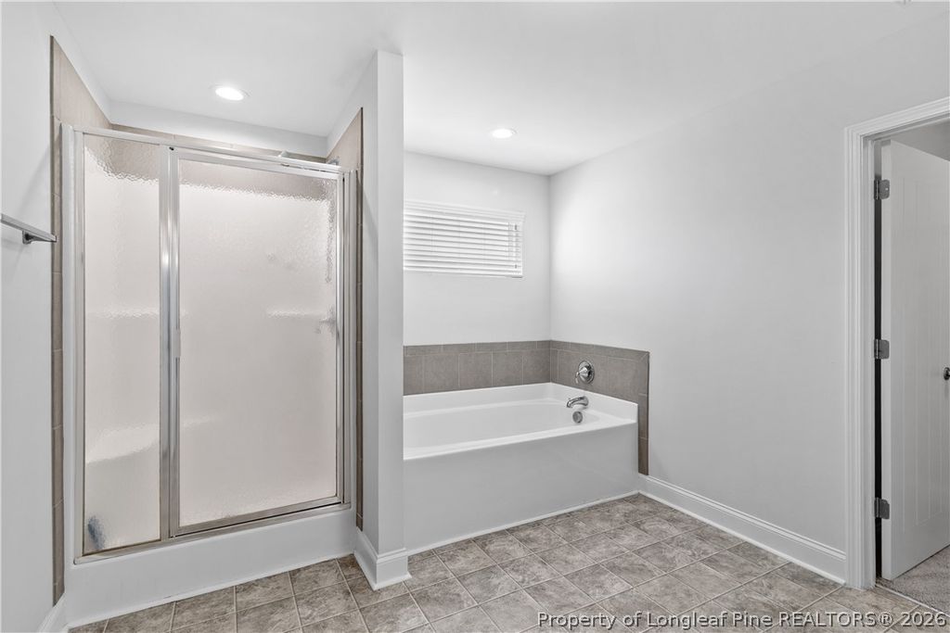
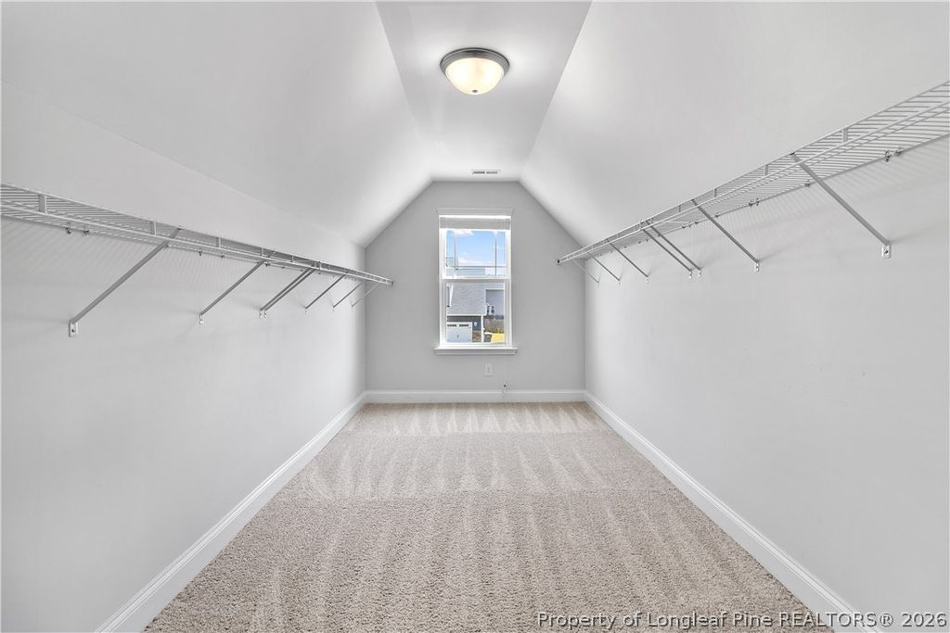
The expansive owner's suite provides a private retreat with a luxurious ensuite bath featuring a garden tub, separate walk-in shower, dual vanities, and two spacious walk-in closets. A first-floor bedroom and full bath offer flexibility for guests or multi-generational living, while the second-floor laundry room adds everyday convenience.

Additional highlights include trey ceilings, ceiling fans throughout, abundant storage, and an attached two-car garage.

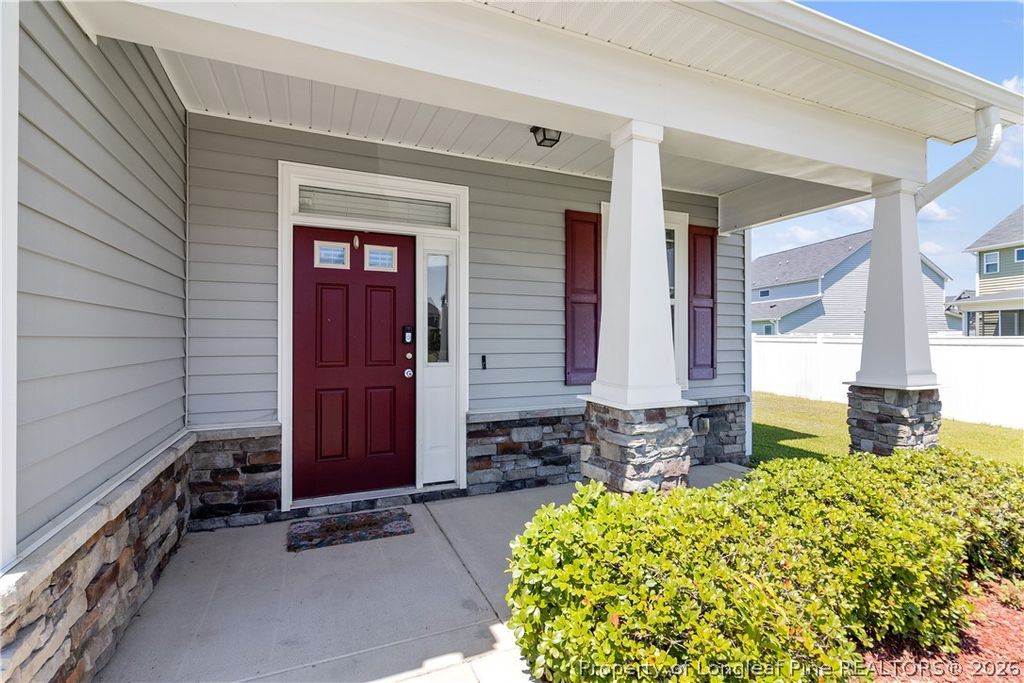
Step outside to enjoy multiple outdoor living spaces, including a covered front porch, covered rear porch, and covered patio overlooking the fully fenced backyard on a level 0.29-acre lot—ideal for relaxing, entertaining, or letting pets and children play.

Conveniently located just minutes from I-295, Hope Mills, Fayetteville, Fort Bragg, shopping, dining, and schools, this move-in-ready home offers exceptional space, modern amenities, and outstanding value with low annual HOA dues of just $250.

Property details

Property

Type
Single Family Residence
MLS type
Single Family Home
Status
Active
Year built
2018
Stories
2
Living area
3,236 sqft
Price / sqft
$138
Lot
0.29
Full baths
3
Original price
$460,000
MLS #
763536

Interior

Features
true, Central Air, Electric, Tray Ceiling(s), Ceiling Fan(s), Dining Area, Coffered Ceiling(s), Separate/Formal Dining Room, Double Vanity, Eat-in Kitchen, Granite Counters, Garden Tub/Roman Tub, Kitchen Island, Loft, Bath in Primary Bedroom, Open Concept, Separate Shower, Walk-In Closet(s), Walk-In Shower, Window Treatments, Heat Pump, Washer Hookup, Dryer Hookup, Upper Level, Luxury Vinyl Plank, Tile, Carpet, Fireplace, Fireplaces: 1, Dishwasher, Electric Cooktop, Electric Oven, Microwave, Range
Appliances
Dishwasher,Electric Cooktop,Electric Oven,Microwave,Range
Flooring
Luxury Vinyl Plank,Tile,Carpet
Heating
true, Heat Pump
Cooling
true, Central Air,Electric
Fireplaces
1
Laundry
Washer Hookup,Dryer Hookup,Upper Level
Windows
Blinds

Exterior & lot

Features
Two Story, Fence,Porch, Attached,Garage, Porch, Front Porch, Patio, Covered
Construction
Stone Veneer,Vinyl Siding, 2, Blinds
Lot
BLACKBRIDGE VILLAGE LO42 SE01 PL0137-0126, 0403-56-7607.000, Yard Fenced, Cleared,Level
Patio & porch
Covered, Front Porch, Patio, Porch
Fence
Yard Fenced
Parking
Attached,Garage
Garage spaces
2

Schools

District
Cumberland County Schools
Middle
Hope Mills Middle School
High
South View Senior High

Utilities

Utilities
Public Sewer, Public
Water
Public
Sewer
Public Sewer
Security
Smoke Detector(s)

Financial

HOA
Yes
Financial
FAY_FAYNC, More than a year
Parcel
0403-56-7607.000
Legal
BLACKBRIDGE VILLAGE LO42 SE01 PL0137-0126

Location

Subdivision
BLACKBRIDGE VILLAGE
County
Cumberland
Neighborhood
South View
Community
Cumberland, 250.0, Annually, FAY_FAYNC
Directions
From I-295, take Exit 4 and head north on Glenn Road. Follow Glenn Road and Blackbridge Road for 1.2 miles. Turn left onto Benchmark Way. Home is on the left in about 500 ft.

Location

Neighborhood
South View
Subdivision
BLACKBRIDGE VILLAGE
School district
Cumberland County Schools

Listed by ANTHONY RAY SHERRILL, EXIT REALTY PREFERRED

Listing information is provided by the participating MLS / IDX program and is deemed reliable but not guaranteed. All information should be independently verified. Equal Housing Opportunity.