For Sale House MLS# 764160

1402 Summitt Avenue

Fayetteville, NC 28305

$299,995

longleaf-pine-realtors-reg-rsd logo

About 1402 Summitt Avenue

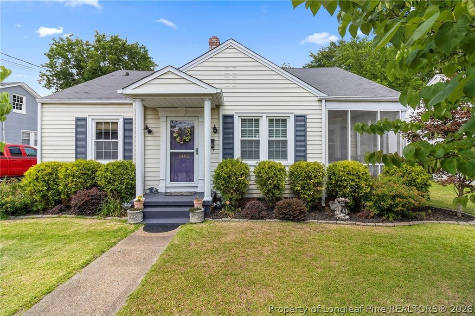
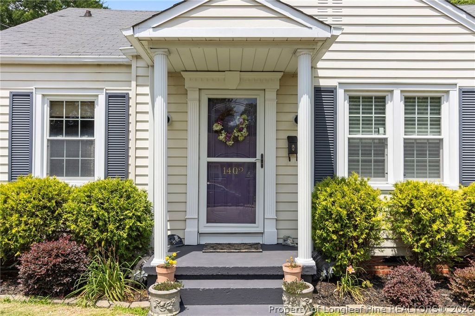
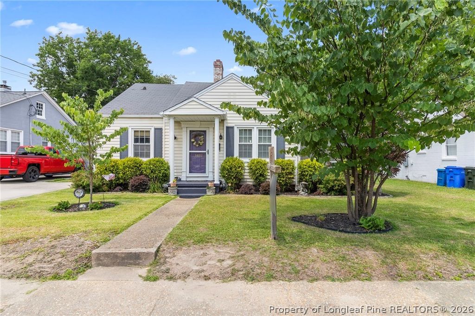
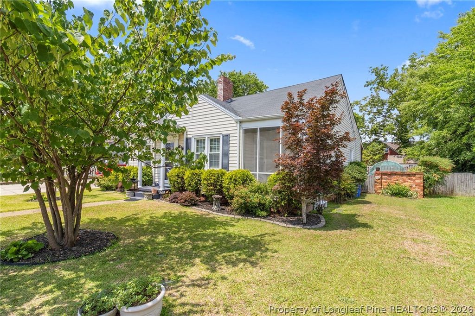
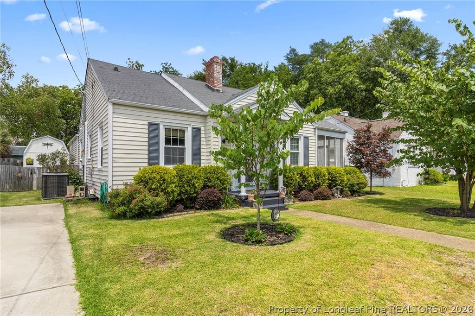
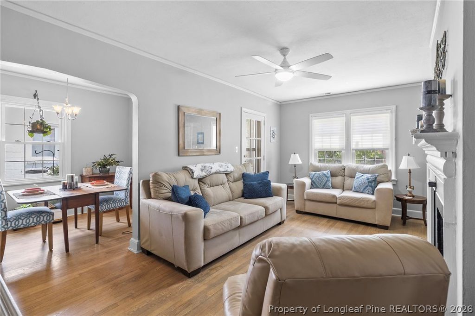
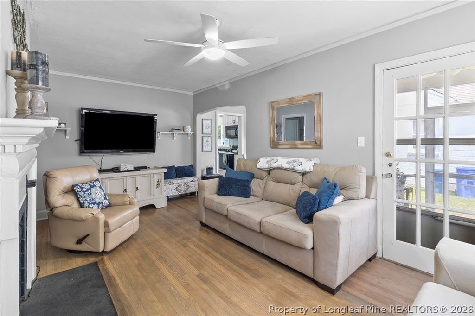
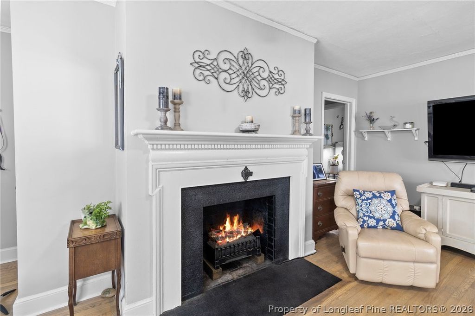
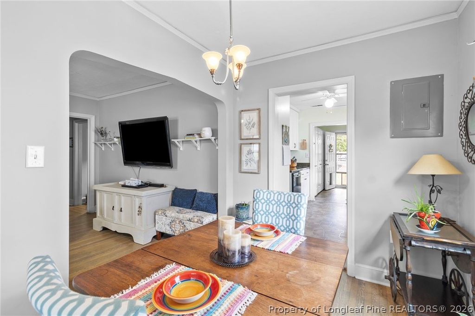
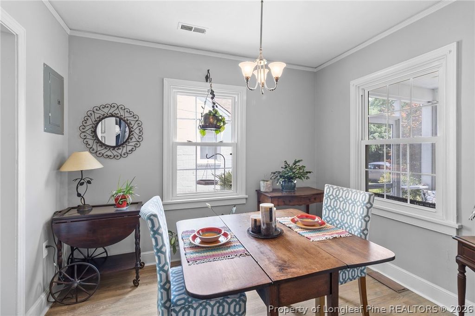
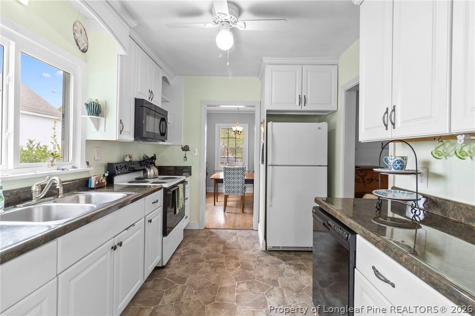
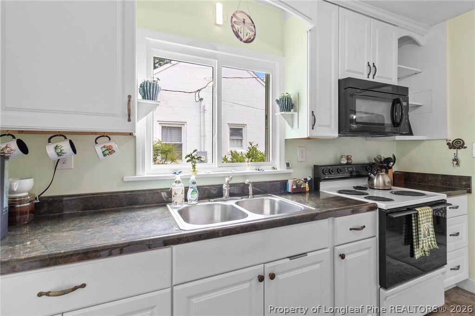
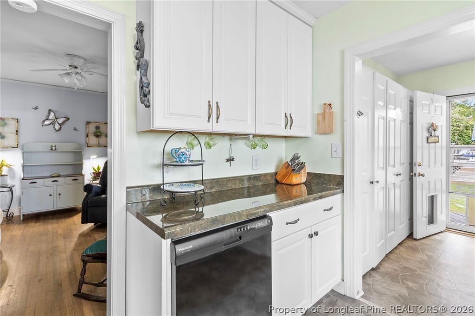
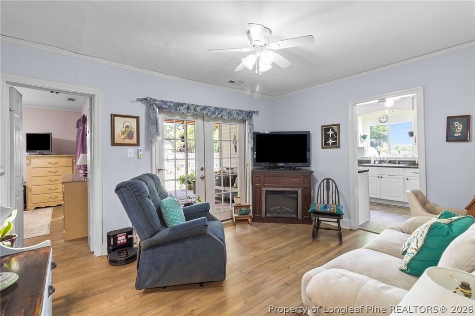
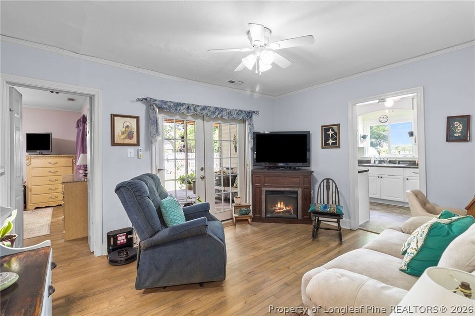
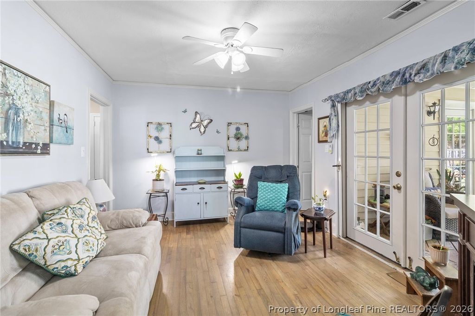
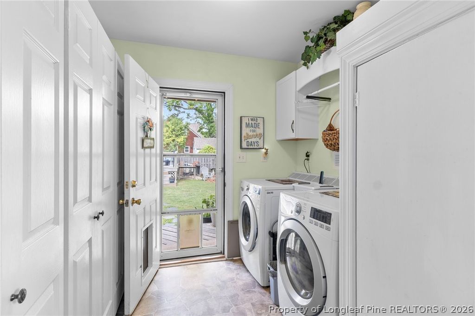
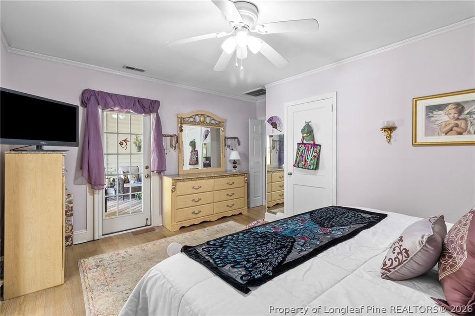
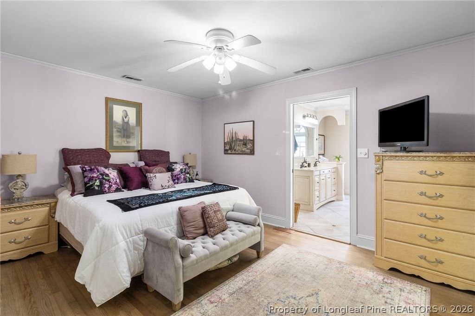
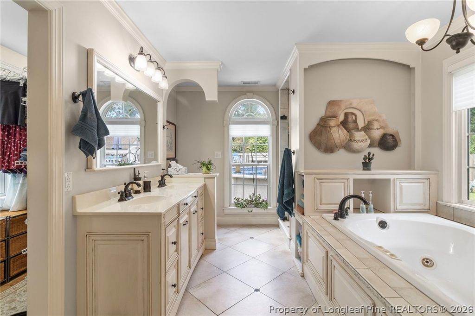
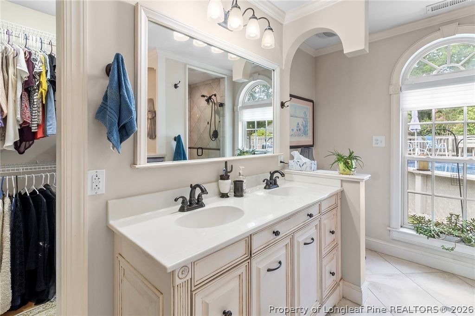
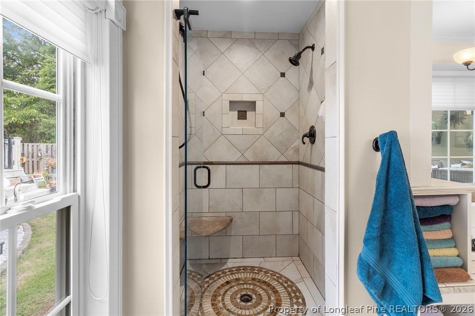
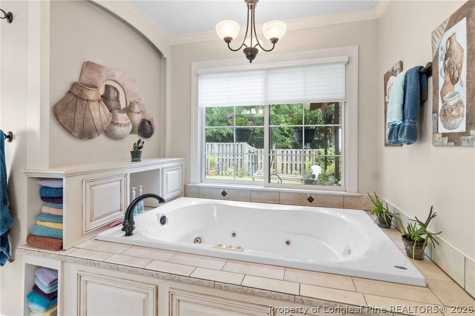
Welcome home to this charming 3-bedroom, 2-bath home located just minutes from downtown Fayetteville! Offering the perfect blend of character, comfort, and outdoor living, this home has space for everyone both inside and out. Step inside to find real hardwood floors throughout much of the home, two separate living areas, and an updated kitchen featuring extra-tall cabinetry and plenty of storage. The spacious laundry room doubles as a pantry and provides additional storage space rarely found in homes of this size. The primary suite is truly a retreat, complete with direct access to an oversized covered back deck and a dream bathroom featuring a large jetted tub, double vanities, walk-in shower, and walk-in closet. The guest bathroom has also been recently remodeled, offering a fresh and modern feel. Outdoor living is where this home truly shines. Enjoy your morning coffee on the screened porch, host gatherings on the expansive covered deck, cool off in the above-ground pool with its oversized surrounding deck, or relax around the firepit area. The privacy-fenced backyard offers plenty of room to spread out, with garden spaces throughout, a storage shed with electricity, and endless opportunities for entertaining or relaxing. Located within walking distance of downtown Fayetteville, you'll love being close to local favorites, restaurants, nightlife, baseball games, and everything the area has to offer. This home combines convenience, character, and outdoor amenities in one incredible package.

Property details

Property

Type
Single Family Residence
MLS type
Single Family Home
Status
Active
Year built
1946
Living area
1,675 sqft
Price / sqft
$179
Lot
0.16
Full baths
2
Original price
$299,995
MLS #
764160

Interior

Features
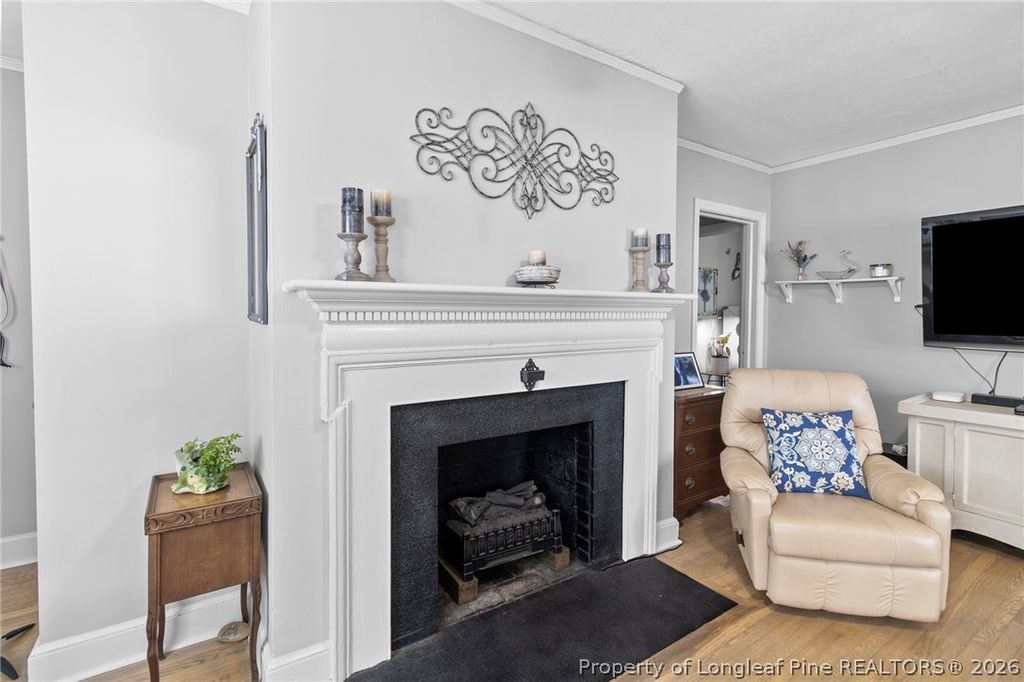
Crown Molding,Dining Area,Separate/Formal Dining Room,Double Vanity,Separate/Formal Living Room,Jetted Tub,Primary Downstairs,Bath in Primary Bedroom,Pantry,Storage,Separate Shower,Walk-In Closet(s),Walk-In Shower,Workshop, true, Heat Pump, Crawl Space, Hardwood,Tile, Factory Built, Fireplace, Fireplaces: 1, Dishwasher,Electric Oven,Microwave,Range,Refrigerator
Appliances
Dishwasher,Electric Oven,Microwave,Range,Refrigerator
Flooring
Hardwood,Tile
Heating
true, Heat Pump
Fireplaces
1
Windows
Insulated Windows

Exterior & lot

Features
Above Ground, Ranch, Deck,Fence,Fire Pit,Garden,Pool,Porch,Private Yard,Storage, No Garage, Porch, Front Porch, Deck, Patio, Covered
Construction
Aluminum Siding,Vinyl Siding, Insulated Windows
Lot
ANNIE F MORGAN LO:LOT 21 SE:01 BL:00000 PL:0009-0044, 0427-96-1896.000, Back Yard,Yard Fenced, Cleared
Patio & porch
Covered, Deck, Front Porch, Patio, Porch
Fence
Back Yard,Yard Fenced
Pool
Above Ground
Parking
No Garage

Schools

District
Cumberland County Schools
Elementary
Vanstory Hills Elementary (3-5)
Middle
Max Abbott Middle School
High
Terry Sanford Senior High

Utilities

Utilities
Public Sewer, Public
Water
Public
Sewer
Public Sewer

Financial

Financial
FAY_FAYNC, More than a year, Washer/dryer
Parcel
0427-96-1896.000
Legal
ANNIE F MORGAN LO:LOT 21 SE:01 BL:00000 PL:0009-0044
Special conditions
Standard

Location

Subdivision
HAYMOUNT
County
Cumberland
Neighborhood
Terry Sanford
Community
Cumberland, FAY_FAYNC

Location

Neighborhood
Terry Sanford
Subdivision
HAYMOUNT
School district
Cumberland County Schools

Listed by AISLING BONNER, ERA STROTHER REAL ESTATE

Listing information is provided by the participating MLS / IDX program and is deemed reliable but not guaranteed. All information should be independently verified. Equal Housing Opportunity.