For Sale House MLS# 760559

140 Chownings Drive

Sanford, NC 27330

$305,000

longleaf-pine-realtors-reg-rsd logo

About 140 Chownings Drive

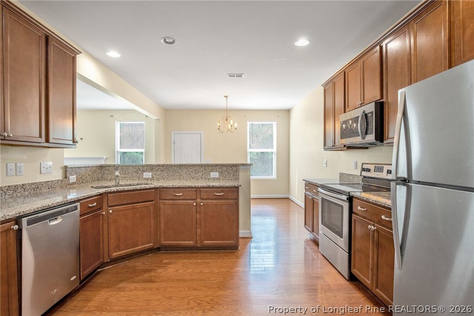
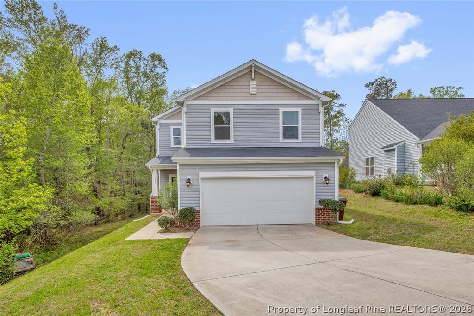
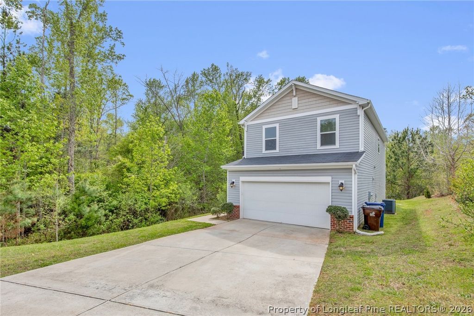
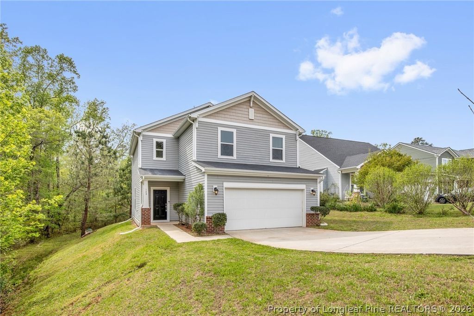
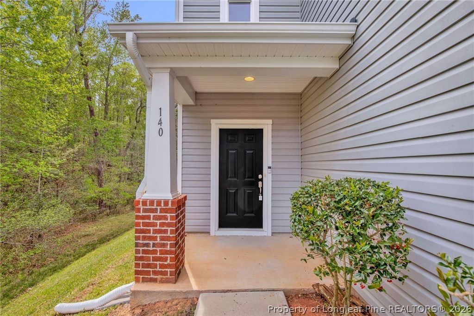
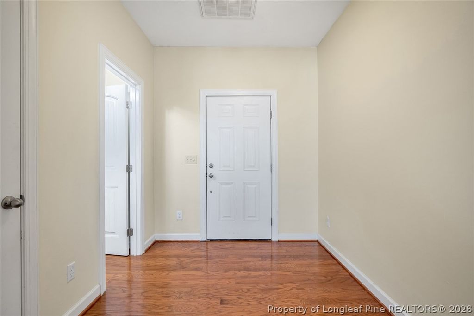
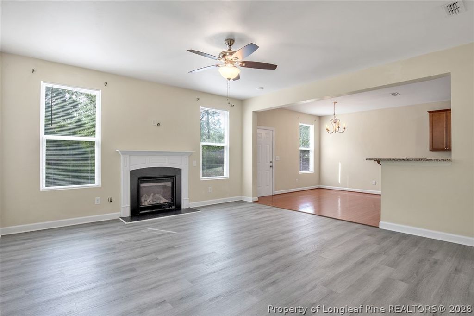
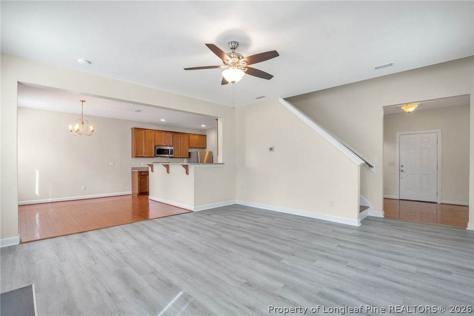
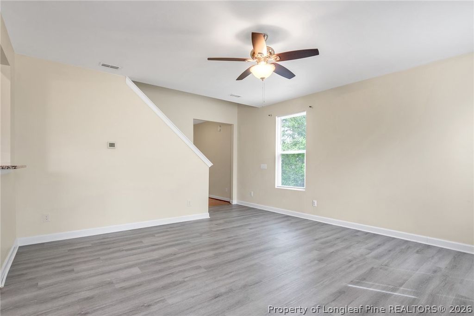
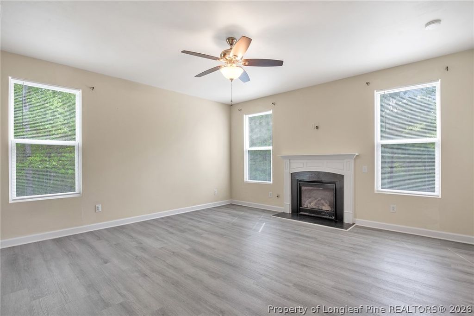
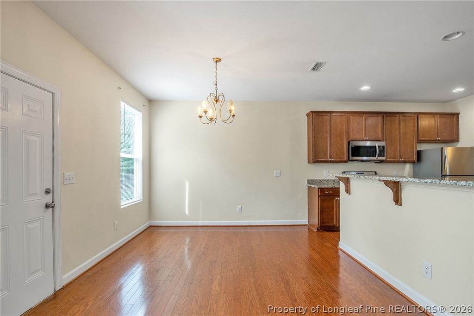
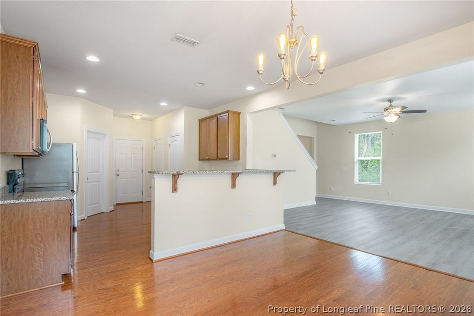
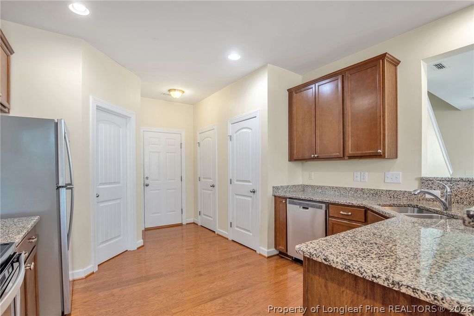
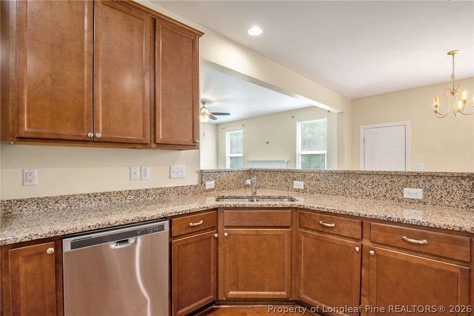
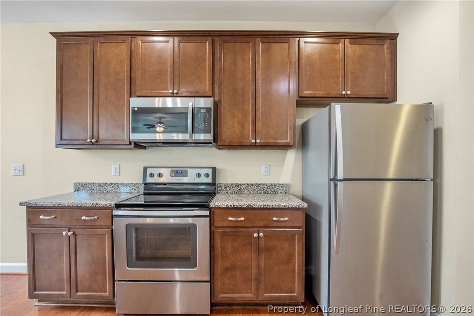
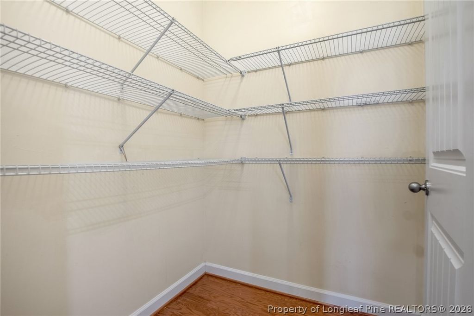
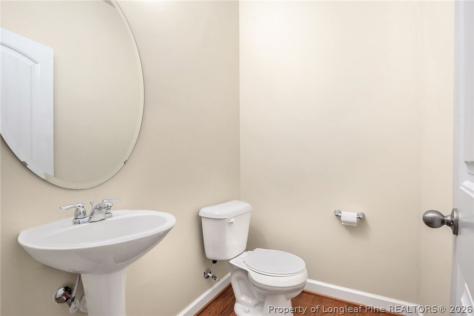
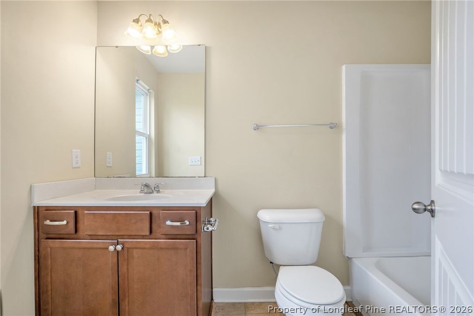
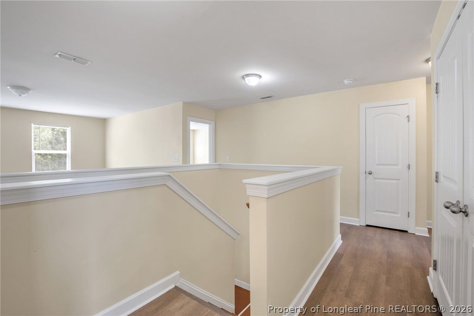
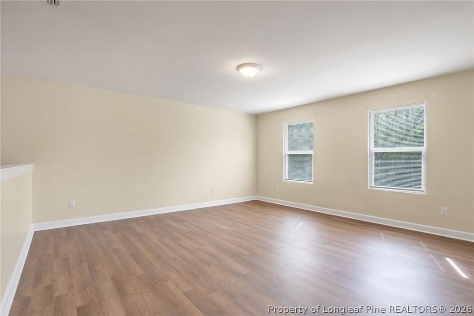
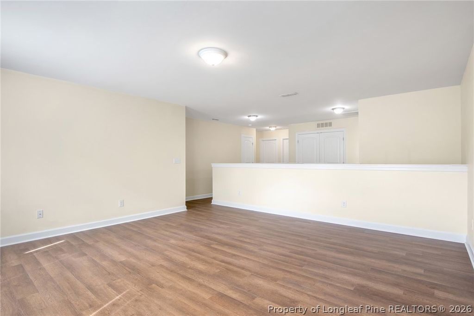
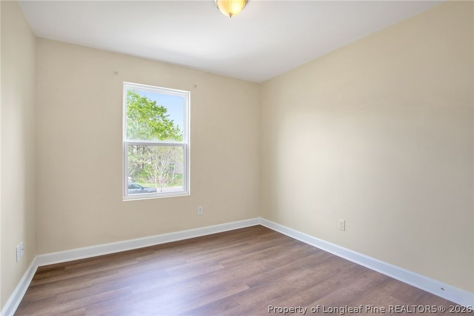
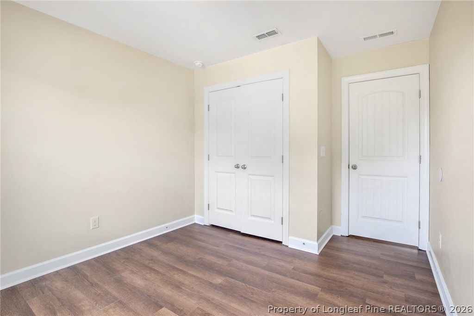
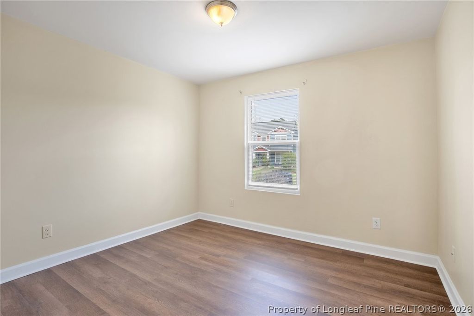
Discover this beautifully 3-bedroom, 2.5-bathroom home with a versatile loft, offering quality finishes and thoughtful design throughout. Hardwood & Vinyl Plank hardwood floors flow through the main living areas. The heart of the home features a gourmet kitchen showcasing single round-over edge granite countertops in El Dorado, complemented by quality appliances, ample cabinet space, and a pantry. Open living room with fireplace as its focal point—the perfect gathering spot for any occasion. Tile flooring graces the bathrooms, combining beauty with easy maintenance. The primary bedroom offers a true sanctuary with a garden soaking tub, Double sinks, a separate shower, and a walk-in closet providing abundant storage. The upstairs loft provides versatile space—ideal for a home office, media room, hobby area, or additional living space. The home also has a two-car garage with convenient access to shopping, dining, and major roadways, US 1 & Fort Bragg.

Seller offering a transfer of the Choice home warranty and a $3,500 paint allowance — customize the home's colors to match your personal style! Option for an assumable VA loan. Please note: This property has a septic and a drainage easement on the lot. Plot map available for review. Schedule your private showing today and experience all this home has to offer!

Property details

Property

Type
Single Family Residence
MLS type
Single Family Home
Status
Active
Year built
2016
Stories
2
Living area
2,079 sqft
Price / sqft
$147
Lot
0.0
Full baths
2
Half baths
1
Original price
$309,000
MLS #
760559

Interior

Features
true, Central Air, Electric, Breakfast Area, Ceiling Fan(s), Dining Area, Separate/Formal Dining Room, Entrance Foyer, Eat-in Kitchen, Granite Counters, Garden Tub/Roman Tub, Kitchen/Dining Combo, Living/Dining Room, Bath in Primary Bedroom, Separate Shower, Walk-In Closet(s), Walk-In Shower, Forced Air, Gas, Heat Pump, Washer Hookup, Dryer Hookup, Upper Level, Hardwood, Luxury Vinyl Plank, Tile, Gas Log, Living Room, Vented, Fireplaces: 1, Dishwasher, Disposal, Microwave, Range
Appliances
Dishwasher,Disposal,Microwave,Range
Flooring
Hardwood,Luxury Vinyl Plank,Tile
Heating
true, Forced Air,Gas,Heat Pump
Cooling
true, Central Air,Electric
Fireplaces
1
Laundry
Washer Hookup,Dryer Hookup,Upper Level

Exterior & lot

Features
Two Story, Other,Playground,Patio, Attached,Garage, Patio
Construction
Frame, 2
Lot
Lot 251 Reserve at Carthage Colonies PH 5B, 964119407800
Patio & porch
Patio
Parking
Attached,Garage
Garage spaces
2

Schools

District
Lee County Schools
Elementary
J.R. Ingram Elem
Middle
Sanlee Middle School
High
Southern Lee High

Utilities

Utilities
Public Sewer
Sewer
Public Sewer

Financial

HOA
Yes
Financial
FAY_FAYNC, More than a year, -N/A
Parcel
964119407800
Legal
Lot 251 Reserve at Carthage Colonies PH 5B

Location

Subdivision
RESERVE AT CARTHAGE COLONIES
County
Lee
Community
Lee, 100.0, Quarterly, FAY_FAYNC
Directions
Take US 1 South toward Sanford. Take Hwy 42 exit (toward Downtown Sanford/Asheboro). Left onto Hwy 42/Wicker Street. Right on Carthage Street (at stoplight). Left on Gloucester. Reserve at Carthage Colonies entrance on the right.-

Location

Neighborhood
RESERVE AT CARTHAGE COLONIES
School district
Lee County Schools

Listed by FAITH ANDERSON, ANDERSON REALTY GROUP

Listing information is provided by the participating MLS / IDX program and is deemed reliable but not guaranteed. All information should be independently verified. Equal Housing Opportunity.