For Sale House MLS# 766003

1254 Ponderosa Road

Cameron, NC 28326

$359,900

longleaf-pine-realtors-reg-rsd logo

About 1254 Ponderosa Road

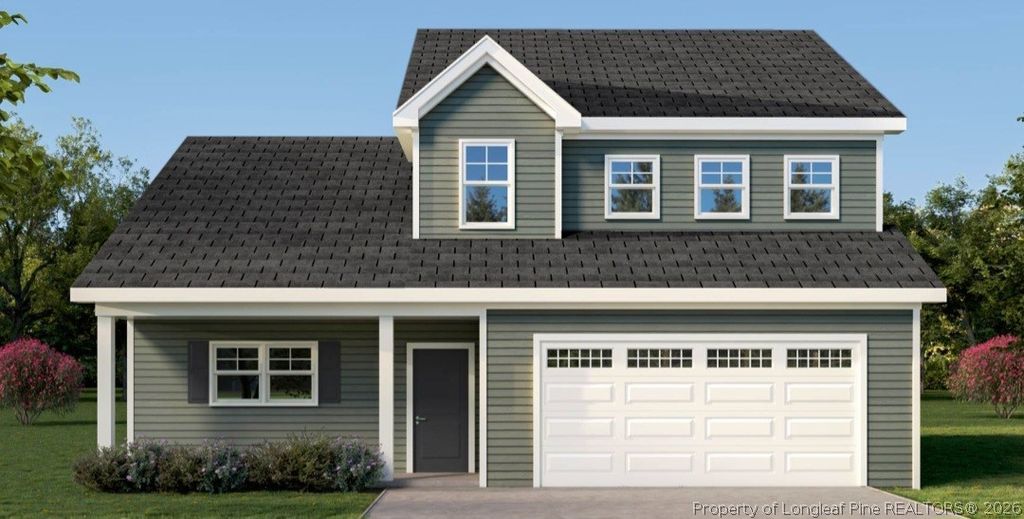
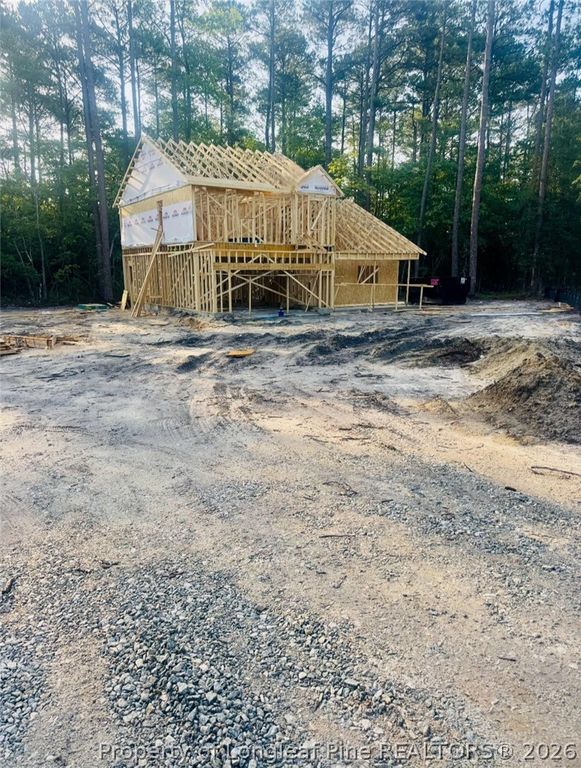
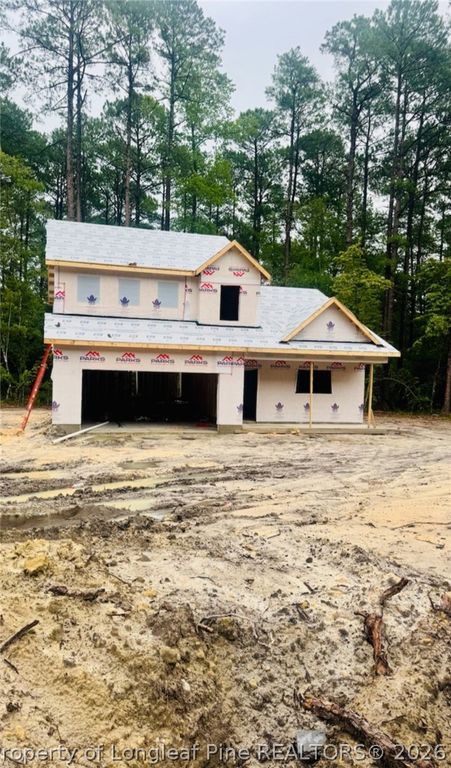
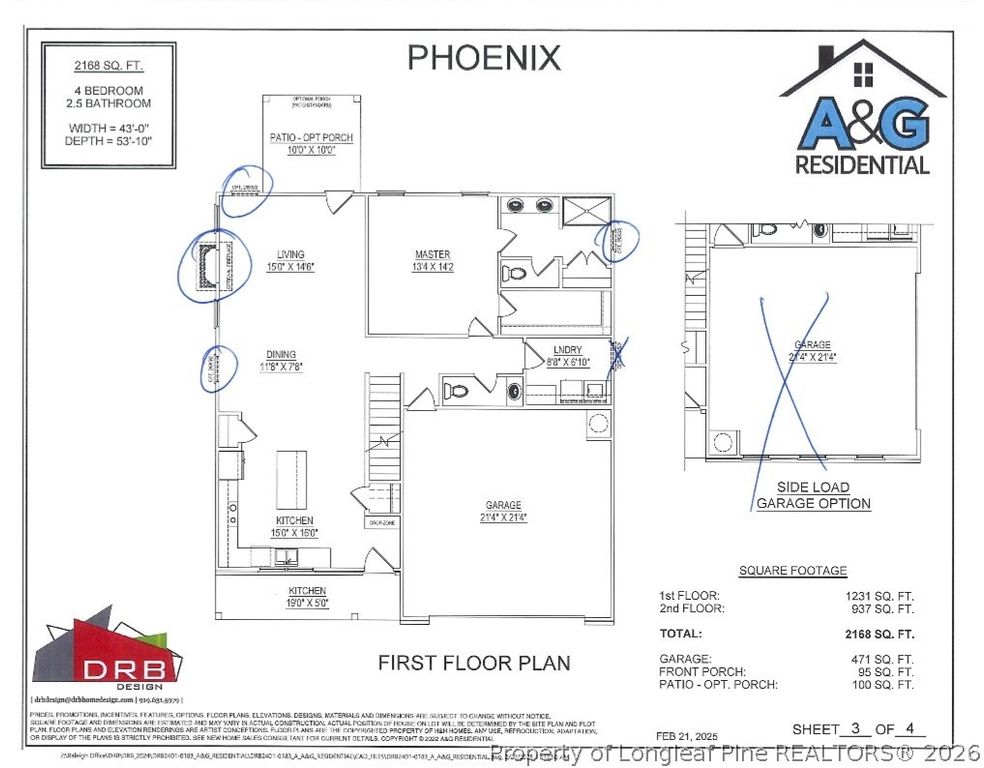
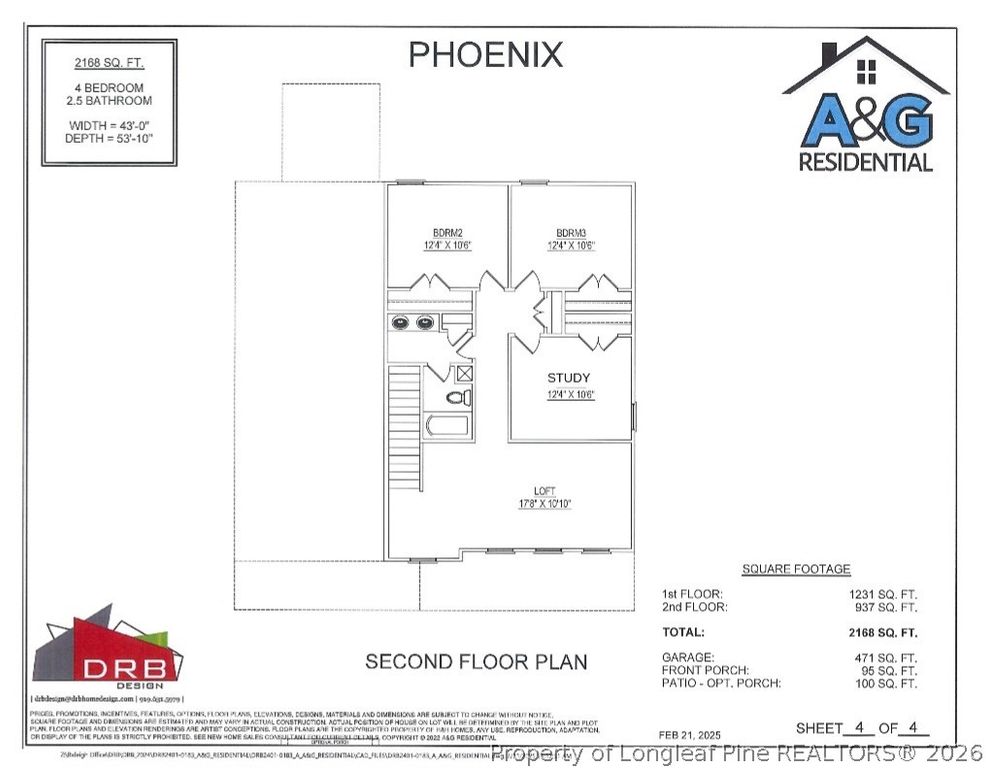
*Buyer to receive $10,000 in seller concessions with the use of Alpha Mortgage* If you've been searching for modern new construction with space and flexibility, this beautifully designed home on over an acre is worth a look. The Phoenix plan by A&G Residential brings an open, easy flow with 4 bedrooms and 2.5 bathrooms and quality finishes throughout. The main level is where you'll spend most of your time, with a spacious living area, a dining space made for gathering, and a kitchen with quartz countertops, an upgraded backsplash, and cabinetry that gives the whole space a polished feel. The primary suite is also on the main floor, with a soaking tub, separate shower, and dual vanity, your own quiet corner to unwind. Upstairs you'll find more bedrooms plus a loft and a study, so there's room to work, relax, or just spread out however life calls for. Add in LVP flooring through the main living areas, a two car garage, a covered porch and you've got a home built for everyday living. Set on a peaceful lot and still convenient to Sanford, Fort Bragg and Fayetteville, this one is a must see. Photos are renderings and may not reflect the final completed home.

Property details

Property

Type
Single Family Residence
MLS type
Single Family Home
Status
Active
Year built
2026
Stories
2
Living area
2,150 sqft
Price / sqft
$167
Lot
1.14
Full baths
2
Half baths
1
Original price
$359,900
MLS #
766003

Interior

Features
true, Central Air, Ceiling Fan(s), Entrance Foyer, Eat-in Kitchen, Kitchen Island, Kitchen/Dining Combo, Primary Downstairs, Separate Shower, Heat Pump, Washer Hookup, Dryer Hookup, Main Level, Carpet, Luxury Vinyl Plank, Electric, Fireplace, Fireplaces: 1, Dishwasher, Disposal, Microwave, Range
Appliances
Dishwasher,Disposal,Microwave,Range
Flooring
Carpet,Luxury Vinyl Plank
Heating
true, Heat Pump
Cooling
true, Central Air
Fireplaces
1
Laundry
Washer Hookup,Dryer Hookup,Main Level

Exterior & lot

Features
Two Story, Patio, Attached,Garage
Construction
Stone Veneer,Vinyl Siding, 2
Lot
LOT#4 PONDEROSA ROAD MAP#2026-55, 9566-44-0191
Patio & porch
Patio
Parking
Attached,Garage
Garage spaces
2

Schools

District
Harnett County Schools
Middle
Highland Middle School
High
Western Harnett High School

Utilities

Utilities
Septic Tank, Public
Water
Public
Sewer
Septic Tank

Financial

Financial
FAY_FAYNC, Less than a year
Parcel
9566-44-0191
Legal
LOT#4 PONDEROSA ROAD MAP#2026-55
Special conditions
Standard

Location

County
Harnett
Community
Harnett, FAY_FAYNC
Directions
Please use your preferred GPS.

Location

Neighborhood
NONE
School district
Harnett County Schools

Listed by ALEXIS HANSEN, THE PINES COLLECTIVE

Listing information is provided by the participating MLS / IDX program and is deemed reliable but not guaranteed. All information should be independently verified. Equal Housing Opportunity.