For Sale House MLS# 763855

121 Boston River Drive

Dunn, NC 28334

$324,995

longleaf-pine-realtors-reg-rsd logo

About 121 Boston River Drive

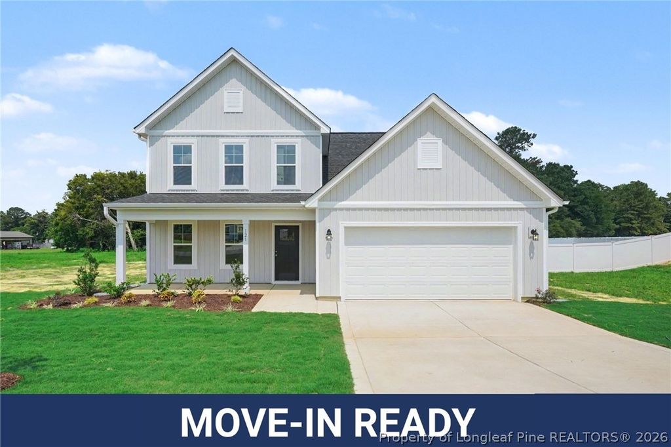
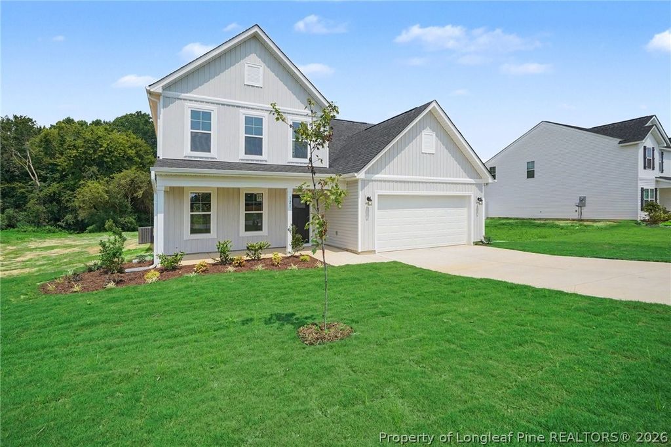
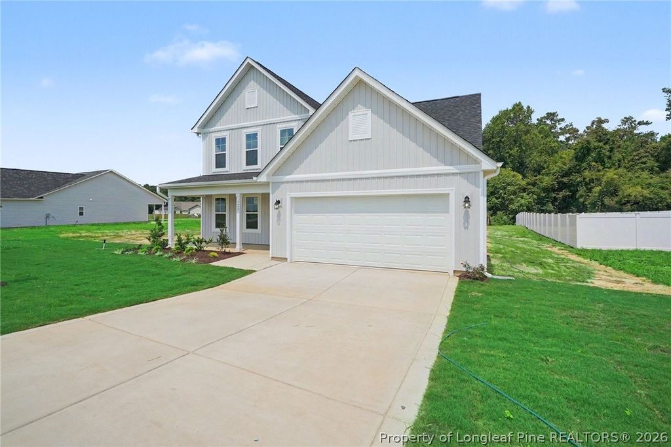
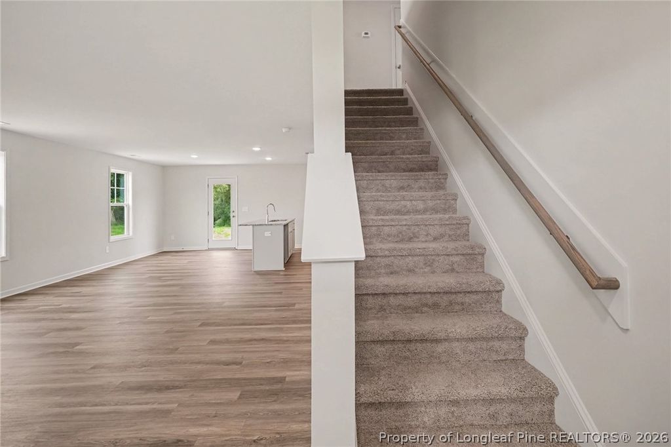
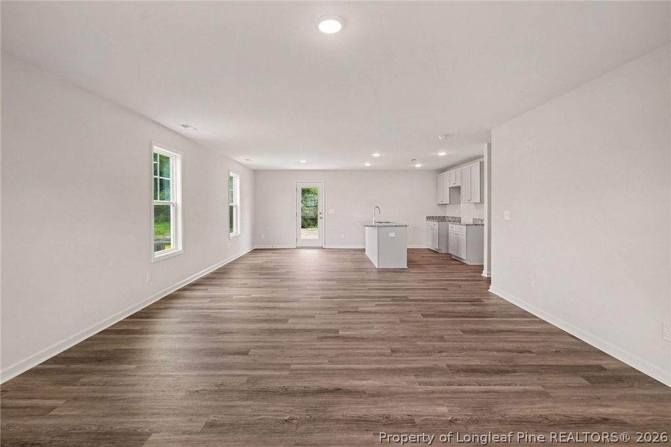
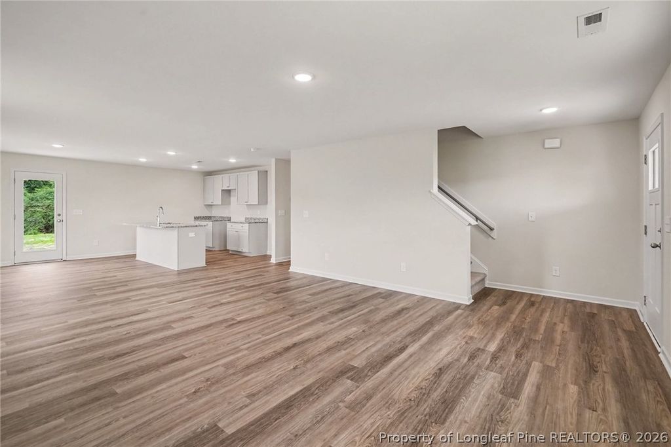
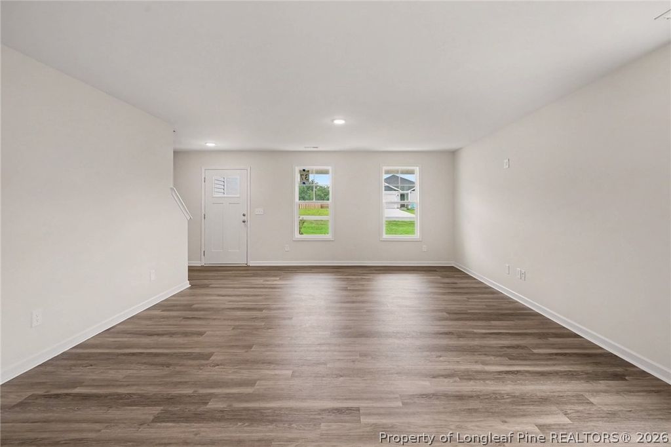
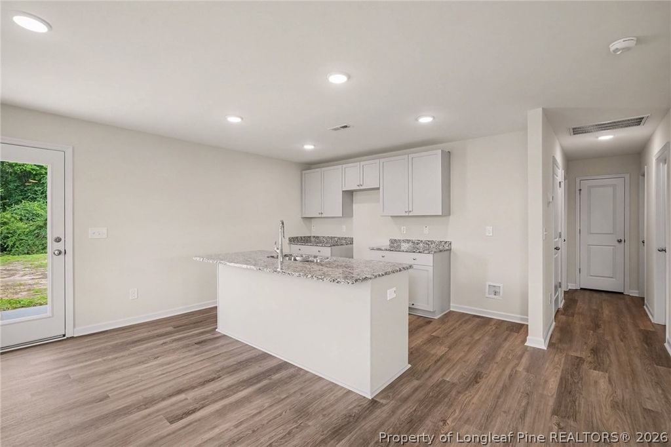
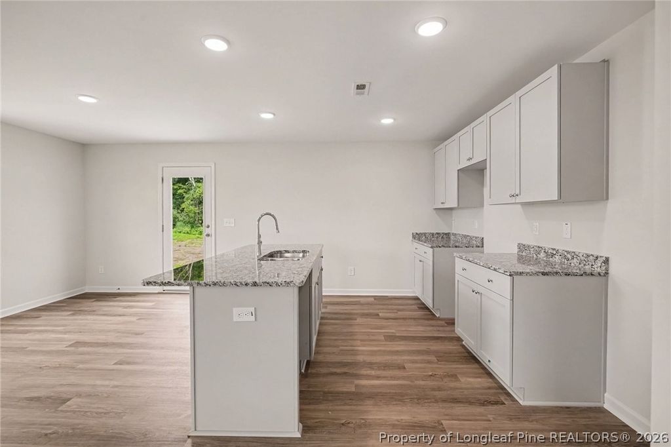
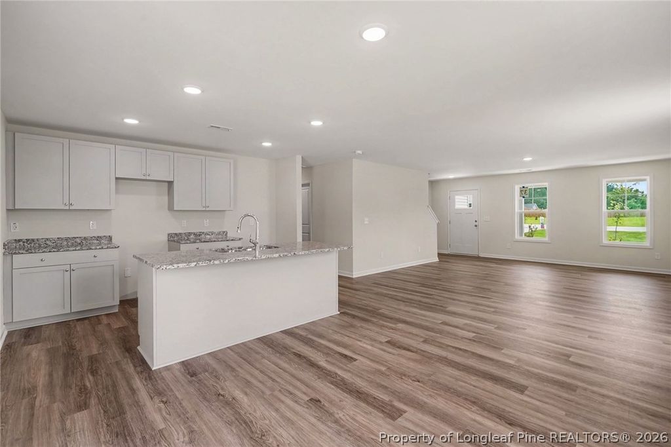
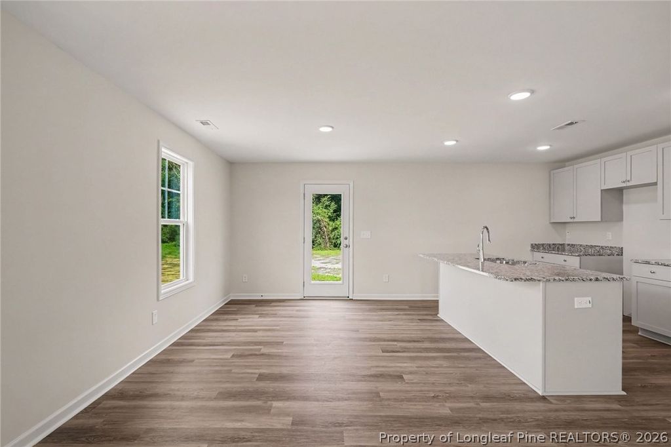
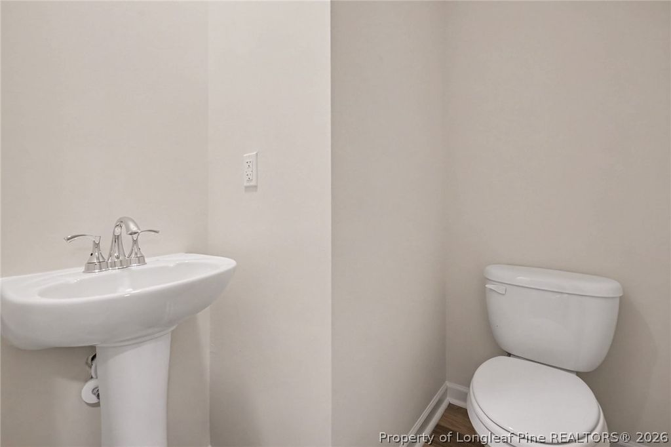
The Magnolia Floor Plan built by Ben Stout Construction, is a stunning 2 story with 4 bedrooms, 2.5 baths, in the new and charming Ila's Way! Amazing new community in Dunn, and just minutes from I-95! The main level of the home features an open living/kitchen/dining combo with island, granite countertop, lots of cabinet space, and room to entertain. First floor features the owners suite w/ ensuite, dual vanity, and walk in shower. Upstairs offers 3 spacious extra bedrooms, along with an open loft area, and an additional full bath. The 4th bedroom can also be a recreation room! Stroll through the picturesque downtown, filled with unique shops, inviting eateries, and local art that reflect the heritage of Dunn. Enjoy outdoor adventures in the beautiful parks or immerse yourself in the local culture at community events and festivals throughout the year. Come see for yourself why Ila's Way is the perfect place to call home.

Property details

Property

Type
Single Family Residence
MLS type
Single Family Home
Status
Active
Year built
2026
Stories
2
Living area
2,162 sqft
Price / sqft
$150
Lot
0.6
Full baths
2
Half baths
1
Original price
$324,995
MLS #
763855

Interior

Features
true, Central Air,Electric, Double Vanity,Eat-in Kitchen,Granite Counters,Kitchen Island,Kitchen/Dining Combo,Primary Downstairs,Loft,Open Floorplan,Shower Only,Separate Shower,Tub Shower,Walk-In Closet(s),Walk-In Shower, true, Heat Pump, Main Level, Luxury Vinyl Plank,Vinyl,Carpet, Fireplaces: 0, Dishwasher,Electric Range,Microwave,Water Heater
Appliances
Dishwasher,Electric Range,Microwave,Water Heater
Flooring
Luxury Vinyl Plank,Vinyl,Carpet
Heating
true, Heat Pump
Cooling
true, Central Air,Electric
Laundry
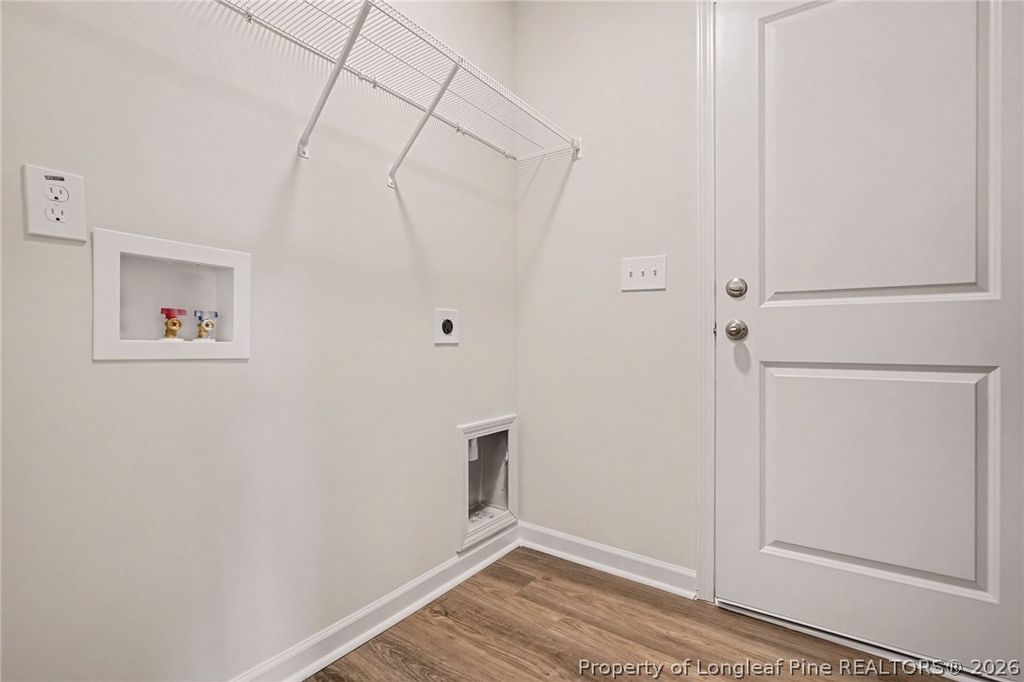
Main Level

Exterior & lot

Features
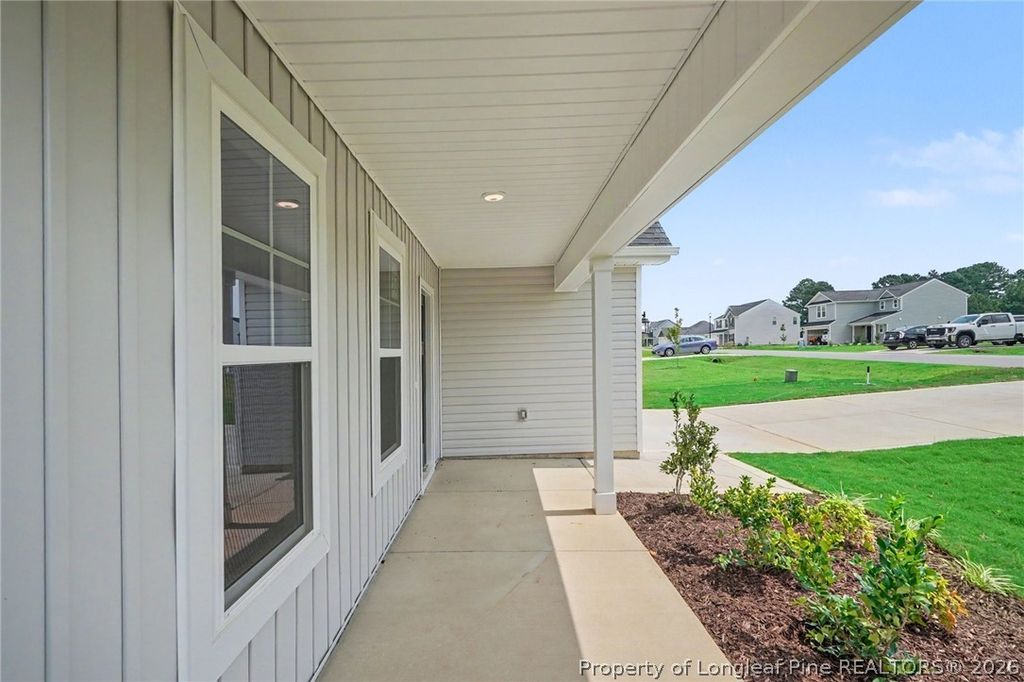
Two Story, Patio, Attached,Garage,Garage Door Opener, Porch, Patio, Covered
Construction
Vinyl Siding, 2, Block,Stem Wall
Foundation
Block,Stem Wall
Lot
Lot 37 Ila's Way S/D Map#2025-234, 1508-51-3851.000, Level
Patio & porch
Covered, Patio, Porch
Parking
Attached,Garage,Garage Door Opener
Garage spaces
2

Schools

District
Sampson County Schools
Elementary
Erwin Elementary School
Middle
Coats-Erwin Middle School
High
Triton High School

Utilities

Utilities
Septic Tank, Public
Water
Public
Sewer
Septic Tank
Security
Smoke Detector(s)

Financial

HOA
Yes
Financial
FAY_FAYNC, More than a year
Parcel
1508-51-3851.000
Legal
Lot 37 Ila's Way S/D Map#2025-234
Special conditions
Standard

Location

Subdivision
ILA'S WAY
County
Harnett
Community
Harnett, 230.0, Annually, FAY_FAYNC
Directions
I-95 N Take exit 75 on the right onto Jonesboro Rd 0.1 mi Turn left onto Jonesboro Rd 1.7 mi Turn right onto E Granville St/US-301 N 0.5 mi Keep straight on at W Granville St 0.3 mi Turn left onto E Morris Cir 413 ft Turn right onto W Cole St 1.0 mi At the roundabout take the second exit onto Ashe Ave 0.7 mi Turn right onto Ashe Ave 440 ft Bear right at Ashe Ave 1.1 mi

Location

Neighborhood
ILA'S WAY
School district
Sampson County Schools

Listed by TAMMY REGISTER, EXP REALTY OF TRIANGLE NC

Listing information is provided by the participating MLS / IDX program and is deemed reliable but not guaranteed. All information should be independently verified. Equal Housing Opportunity.