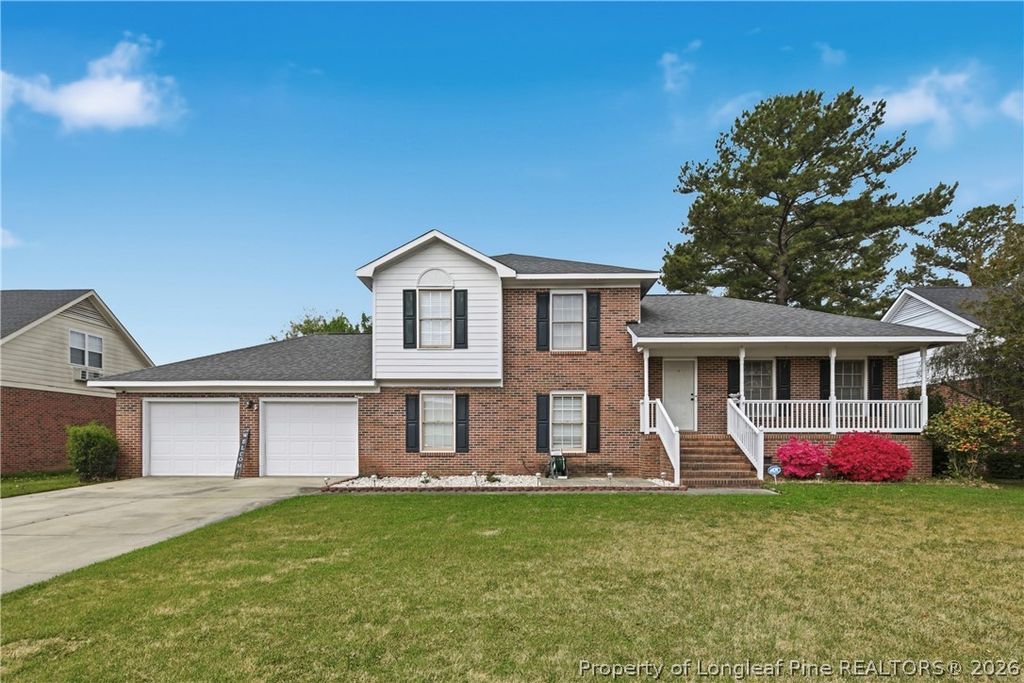
For Sale House MLS# 759711

1174 Hallberry Drive

Fayetteville, NC 28314

$299,900

longleaf-pine-realtors-reg-rsd logo

About 1174 Hallberry Drive

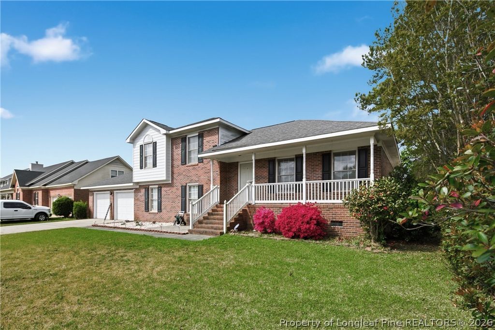
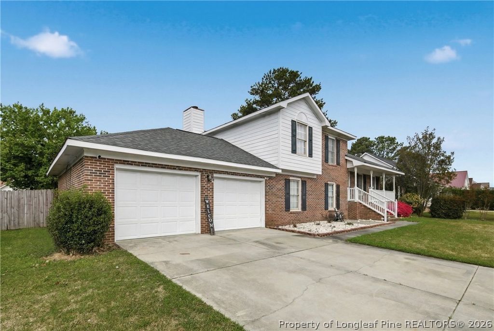
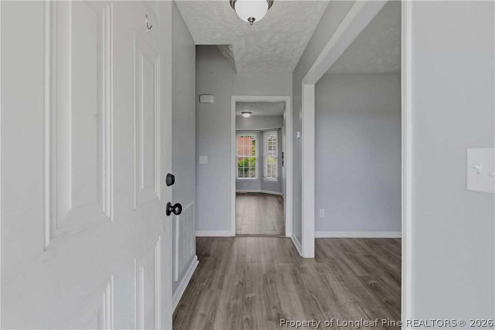
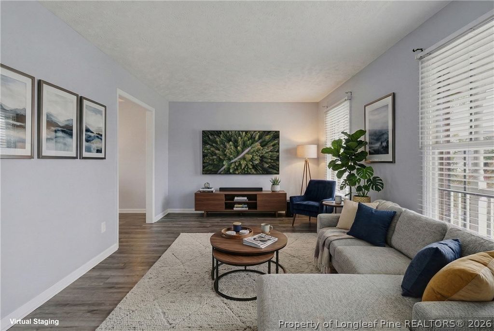
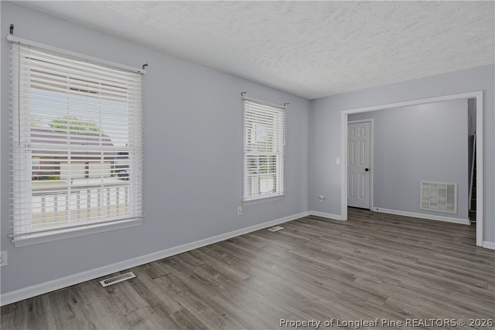
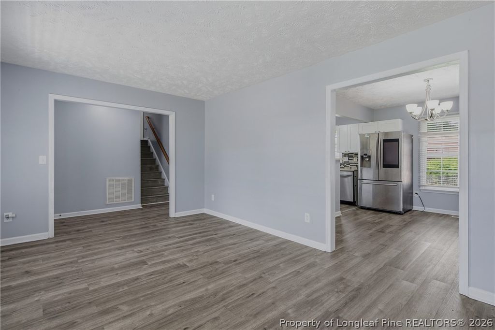
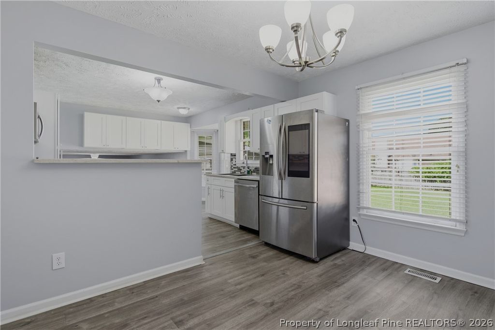
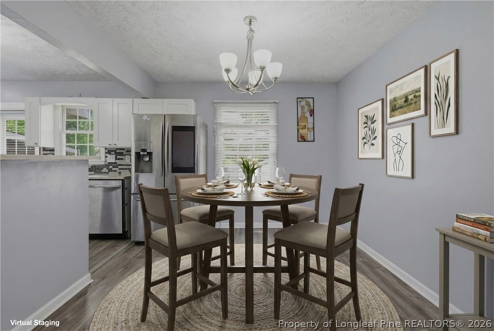
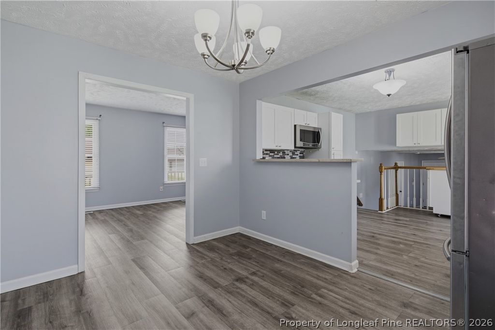
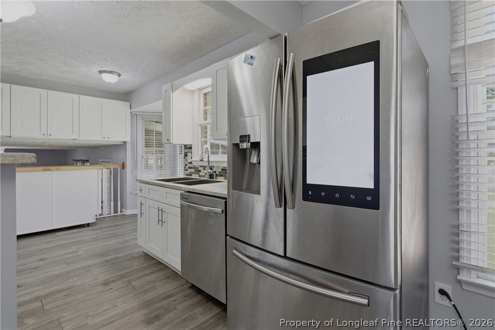
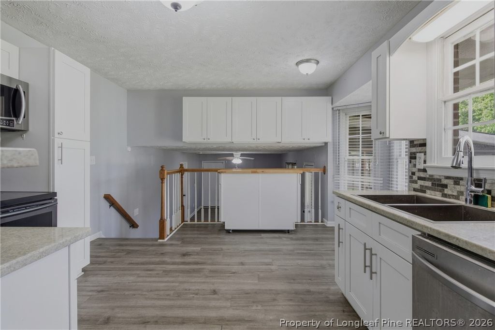
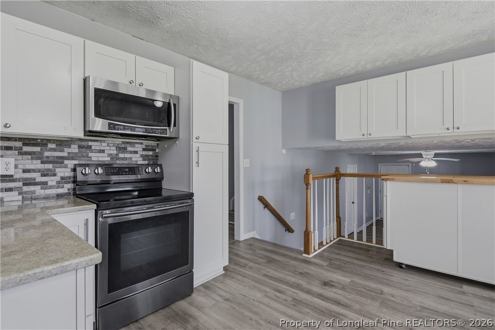
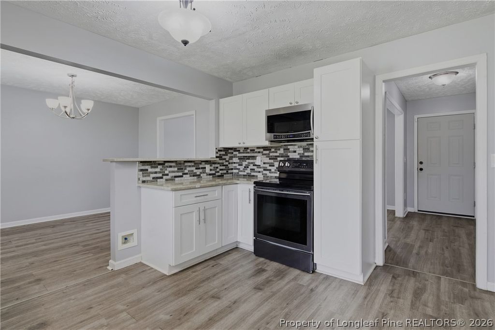
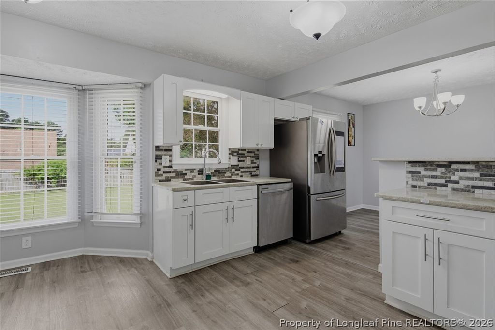
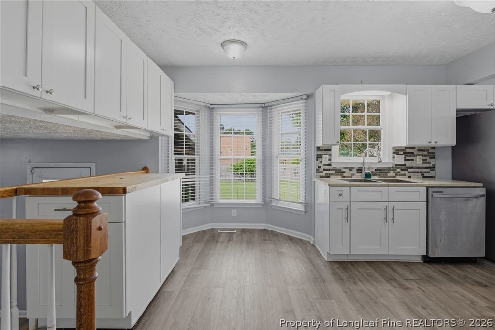
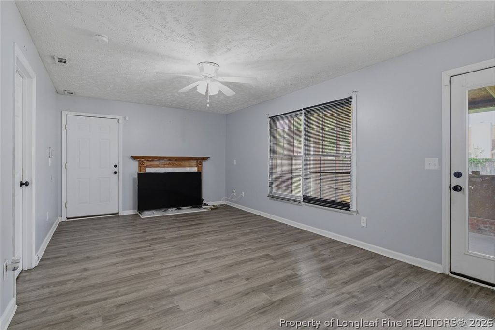
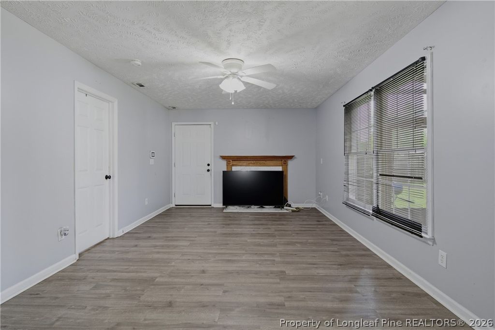
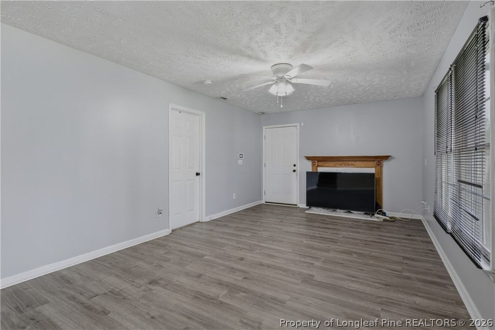
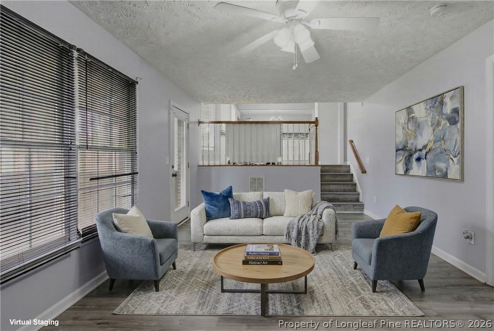
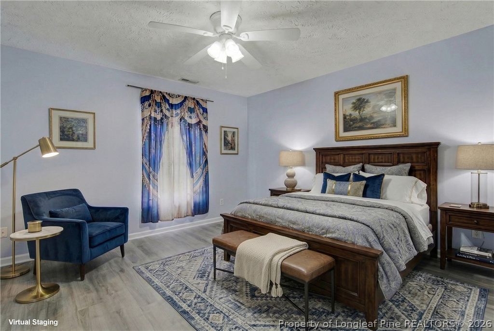
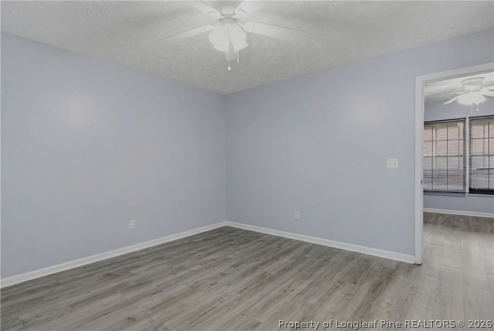
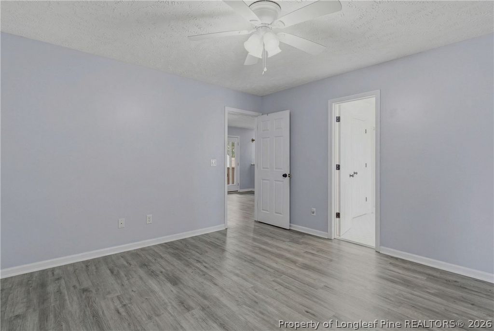
Located in the Remington subdivision in Fayetteville, this tri-level home offers 4 bedrooms and 3 full bathrooms with 1,963 square feet and a flexible layout with multiple living spaces. Conveniently situated near Fort Bragg, shopping, and dining. The home features two primary bedroom options—one on the lower level and one upstairs—providing flexibility for multi-generational living or guest accommodations. The downstairs primary suite includes a bathroom with a jetted garden tub. Interior highlights include a formal dining room, eat-in kitchen with granite countertops and stainless steel appliances, and a spacious den with fireplace. Luxury vinyl plank flooring runs throughout the main living areas and bedrooms with ceramic tile in the bathrooms for durability and easy maintenance. Additional features include a screened-in patio, 2-car garage, and established lot. Roof replaced in 2020. Some of the photos are virtually staged. HOA dues of $69.06 Annualy with a $100 assessment this year to pay for new playground equipment

Property details

Property

Type
Single Family Residence
MLS type
Single Family Home
Status
Active
Year built
1999
Stories
Multi/Split
Living area
1,963 sqft
Price / sqft
$153
Lot
0.28
Full baths
3
Original price
$309,000
MLS #
759711

Interior

Features
true, Central Air,Electric, Ceiling Fan(s),Separate/Formal Dining Room,Double Vanity,Entrance Foyer,Eat-in Kitchen,Granite Counters,In-Law Floorplan,Jetted Tub,Primary Downstairs,Bath in Primary Bedroom,Multiple Master Suites,Separate Shower,Tub Shower,Walk-In Shower, true, Forced Air,Gas, Washer Hookup,Dryer Hookup,In Garage, Crawl Space, Ceramic Tile,Luxury Vinyl Plank, Masonry,Wood Burning, Fireplace, Fireplaces: 1, Dishwasher,Microwave,Range,Refrigerator,Stainless Steel Appliance(s)
Appliances
Dishwasher,Microwave,Range,Refrigerator,Stainless Steel Appliance(s)
Flooring
Ceramic Tile,Luxury Vinyl Plank
Heating
true, Forced Air,Gas
Cooling
true, Central Air,Electric
Fireplaces
1
Laundry
Washer Hookup,Dryer Hookup,In Garage

Exterior & lot

Features
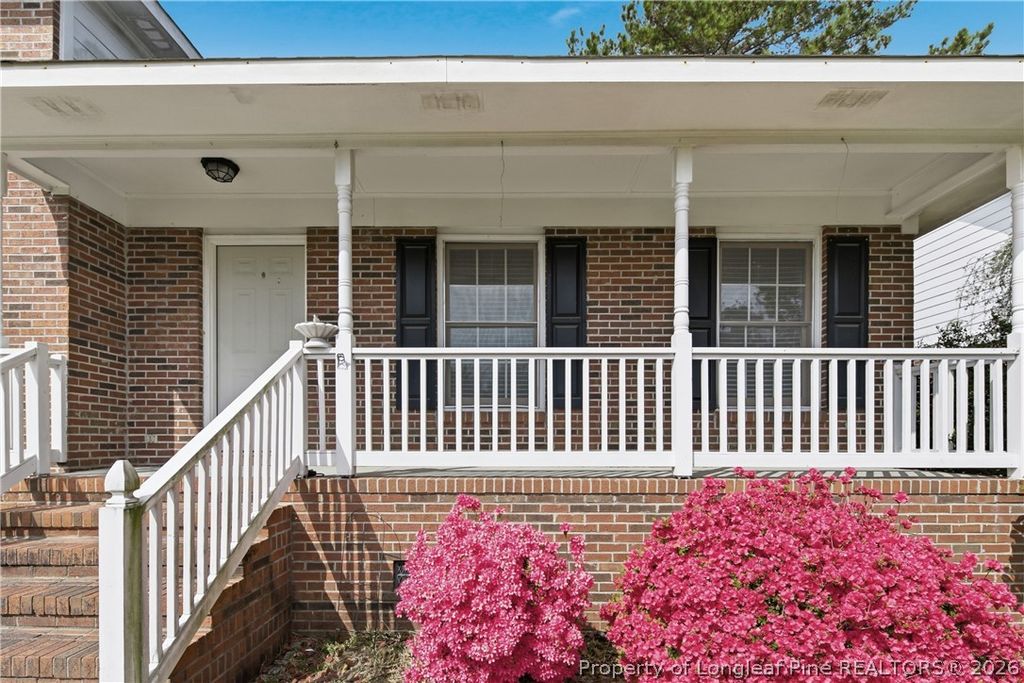
Tri-Level, Fence,Porch,Patio, Attached,Garage, Porch, Front Porch, Patio, Covered
Construction
Brick Veneer, Multi/Split
Lot
REMINGTON LO208 SE06 PL0098-0122, 9497-60-0619, Back Yard,Privacy, Cleared,Level
Patio & porch
Covered, Front Porch, Patio, Porch
Fence
Back Yard,Privacy
Parking
Attached,Garage
Garage spaces
2

Schools

District
Cumberland County Schools
Elementary
Loyd Auman Elementary
Middle
Anne Chestnut Middle School
High
Seventy-First Senior High

Utilities

Utilities
Public Sewer, Public
Water
Public
Sewer
Public Sewer

Financial

HOA
Yes
Financial
FAY_FAYNC, More than a year, Personal Belongings
Parcel
9497-60-0619
Legal
REMINGTON LO208 SE06 PL0098-0122

Location

Subdivision
REMINGTON
County
Cumberland
Neighborhood
Seventy-First
Community
Cumberland, Paved, 70.0, Annually, FAY_FAYNC
Directions
Via US-401 N,Turn left onto 71st School Rd,Turn left onto Ryefield Dr,Turn right onto Hallberry Dr Destination will be on the left.

Location

Neighborhood
Seventy-First
Subdivision
REMINGTON
School district
Cumberland County Schools

Listed by DAVID HAYTER, HAYTER REAL ESTATE

Listing information is provided by the participating MLS / IDX program and is deemed reliable but not guaranteed. All information should be independently verified. Equal Housing Opportunity.