For Sale House MLS# 757358

114 Kingwood Court

Lillington, NC 27546

$369,900

longleaf-pine-realtors-reg-rsd logo

About 114 Kingwood Court

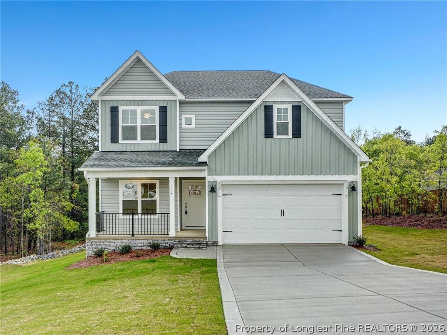
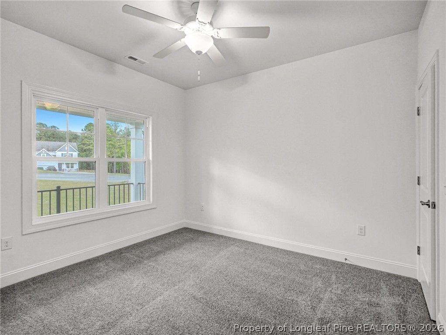
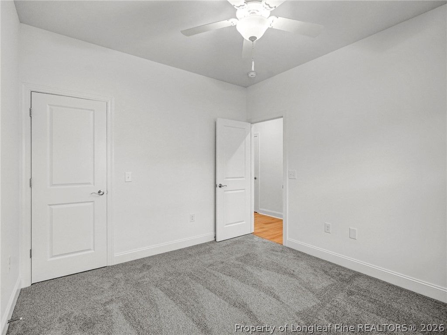
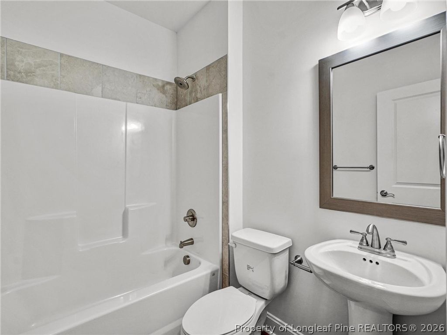
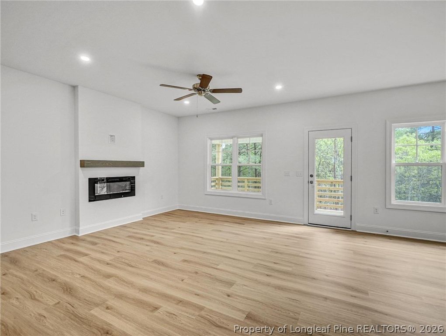
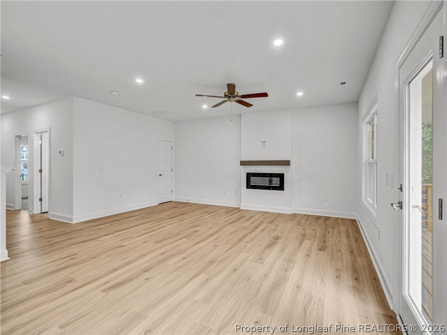
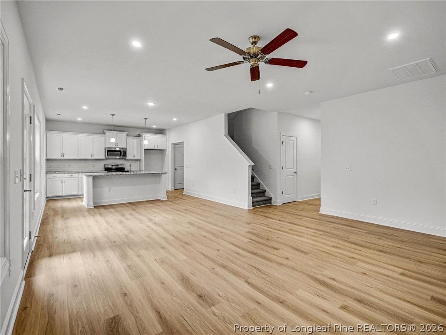
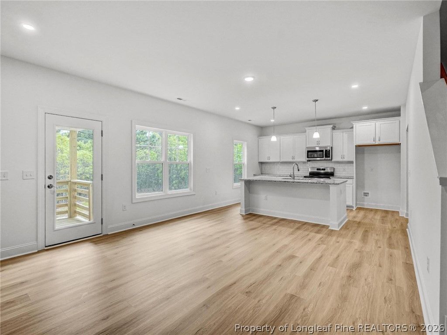
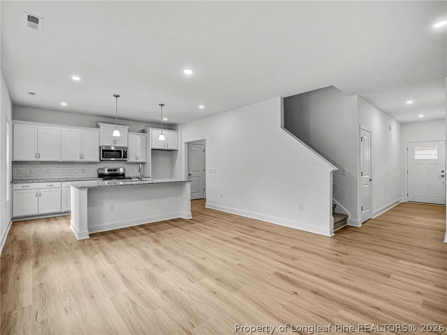
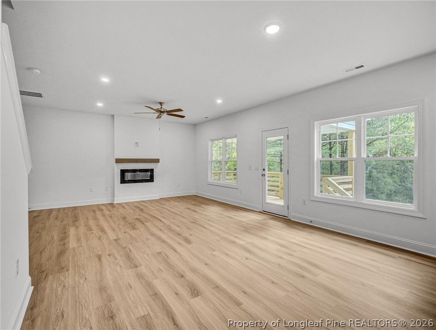
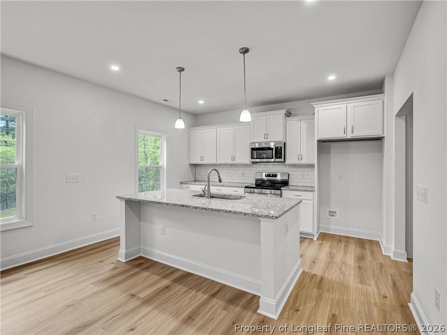
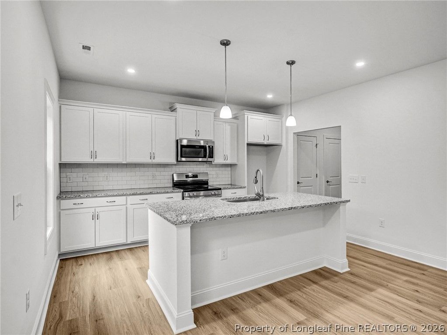
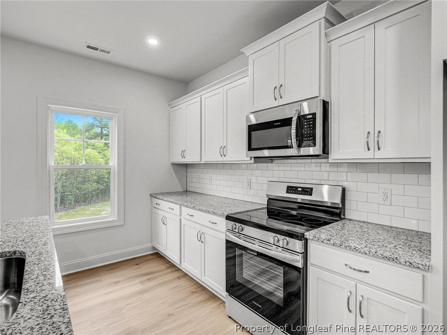
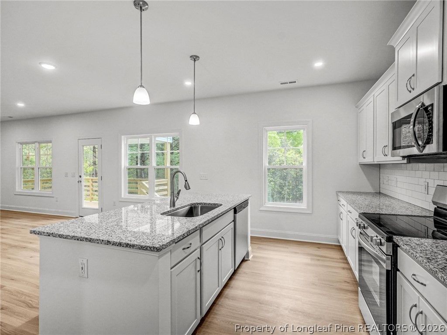
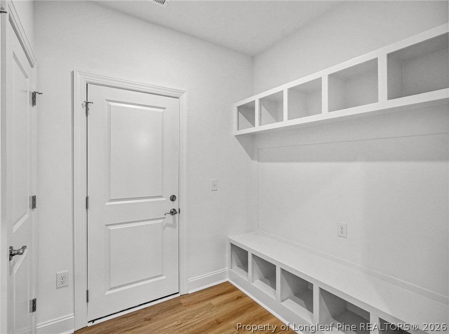
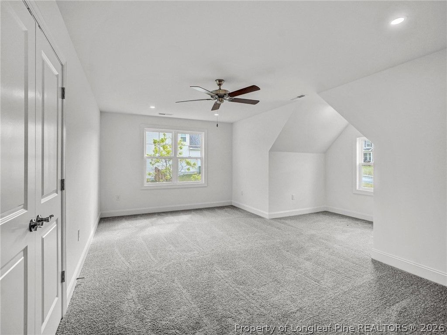
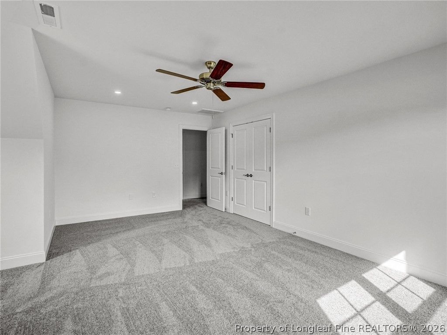
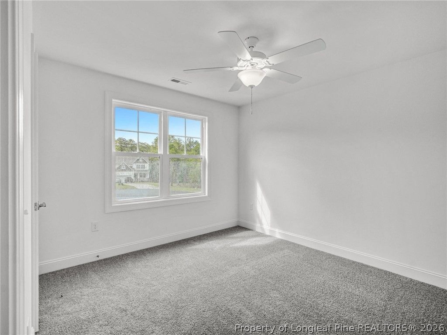
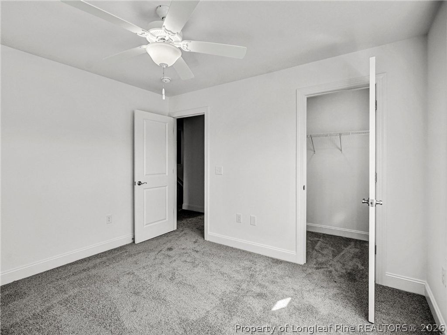
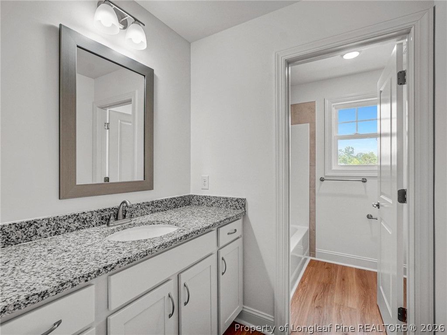
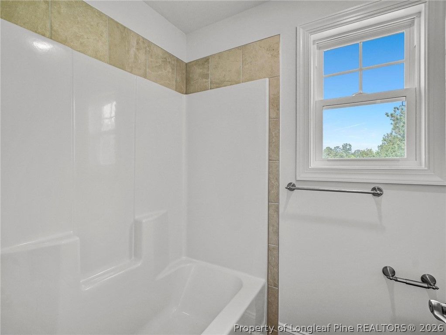
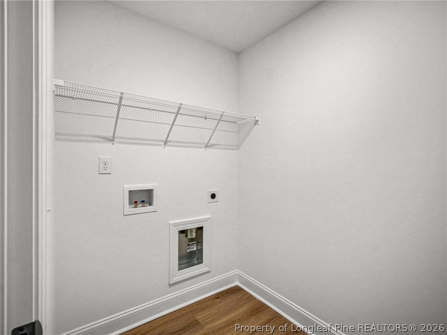
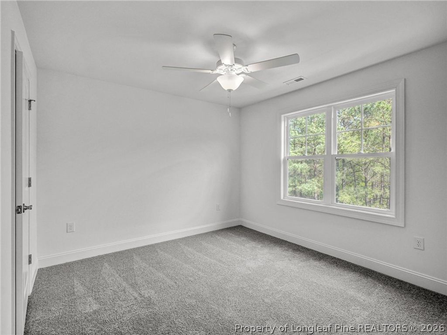
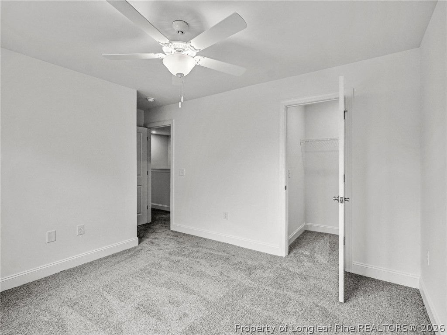
$20,000 Use as you choose, refrigerator, blinds incentive with partner lender if closed by 08/30/2026! ASCOT Homes presents The Argyle Plan in the welcoming Oakmont Community! This beautiful home offers the perfect blend of comfort, space, and modern finishes on a generous .69-acre lot — and best of all, NO city taxes! This stunning single-family home offers a thoughtfully designed layout that blends comfort and convenience. On the main level, you'll find a versatile flex room with a full bathroom—ideal for an in-law suite, guest space, or private home office. The spacious living room is filled with natural light and flows seamlessly into the dining area and gourmet kitchen. Designed for both everyday living and entertaining, the kitchen features a large island with casual seating, abundant cabinetry, and direct access to the covered deck—perfect for morning coffee or evening relaxation. Just off the kitchen, a well-designed mudroom includes a drop zone, pantry, and additional closet space to help keep everything organized. This area connects directly to the two-car garage for easy unloading. Upstairs, you’ll find additional bedrooms with a shared full bath, a full-size laundry room, and a convenient linen closet. The expansive owner’s suite serves as a true retreat, complete with a large walk-in closet and a luxurious private bath featuring dual vanities and a walk-in shower.

Property details

Property

Type
Single Family Residence
MLS type
Single Family Home
Status
Active
Year built
2024
Stories
2
Living area
2,305 sqft
Price / sqft
$160
Lot
0.69
Full baths
3
Original price
$369,900
MLS #
757358

Interior

Features
Ceiling Fan(s),Entrance Foyer,Eat-in Kitchen,Granite Counters,Kitchen Island,Kitchen/Dining Combo,Walk-In Closet(s), true, Heat Pump,Zoned, Washer Hookup,Dryer Hookup,Upper Level, Crawl Space, Carpet,Luxury Vinyl Plank, Electric, Fireplace, Fireplaces: 1, Dishwasher,Microwave,Refrigerator
Appliances
Dishwasher,Microwave,Refrigerator
Flooring
Carpet,Luxury Vinyl Plank
Heating
true, Heat Pump,Zoned
Fireplaces
1
Laundry
Washer Hookup,Dryer Hookup,Upper Level
Windows
Insulated Windows

Exterior & lot

Features
Two Story, Porch, Attached,Garage, Porch, Front Porch, Covered
Construction
Vinyl Siding, 2, Insulated Windows
Lot
LOT#324 OAKMONT S/D PH 2 MAP#2021-159, 0507-53-8269.000
Patio & porch
Covered, Front Porch, Porch
Parking
Attached,Garage
Garage spaces
2

Schools

District
Harnett County Schools
Elementary
Anderson Creek Primary
Middle
Western Harnett Middle School
High
Western Harnett High School

Utilities

Utilities
Septic Tank, Public
Water
Public
Sewer
Septic Tank
Security
Gated Community,Smoke Detector(s)

Financial

HOA
Yes
Financial
FAY_FAYNC, More than a year, -NONE
Parcel
0507-53-8269.000
Legal
LOT#324 OAKMONT S/D PH 2 MAP#2021-159

Location

Subdivision
OAKMONT
County
Harnett
Community
Harnett, 420.0, Annually, FAY_FAYNC
Directions
Highway 87 towards Spring Lake, take a right on Nursery Road. Take the first left which will still be Nursery Road. Left on Docs Road, right on Executive Drive, left on Travelers Way

Location

Neighborhood
OAKMONT
School district
Harnett County Schools

Listed by TEAM ACC POWERED BY AC REALTY, AC REALTY

Listing information is provided by the participating MLS / IDX program and is deemed reliable but not guaranteed. All information should be independently verified. Equal Housing Opportunity.