For Sale House MLS# 765911

1130 Shoreline Drive

Vass, NC 28394

$378,740

longleaf-pine-realtors-reg-rsd logo

About 1130 Shoreline Drive

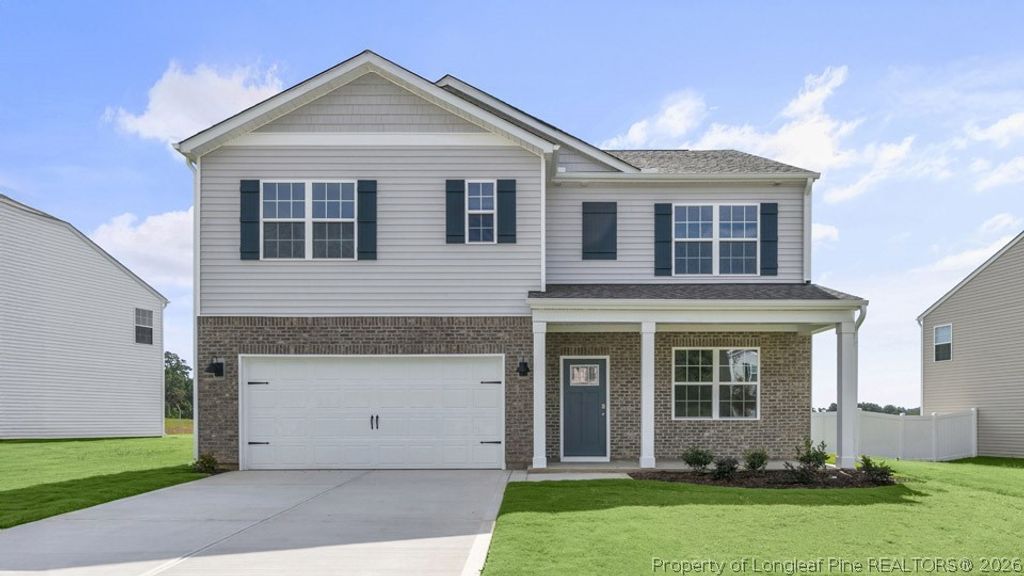
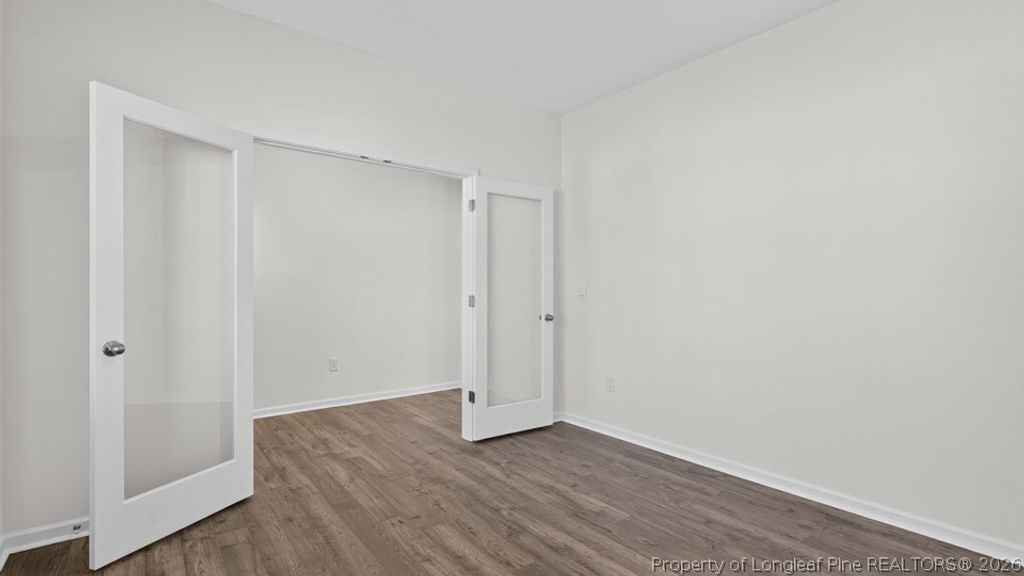
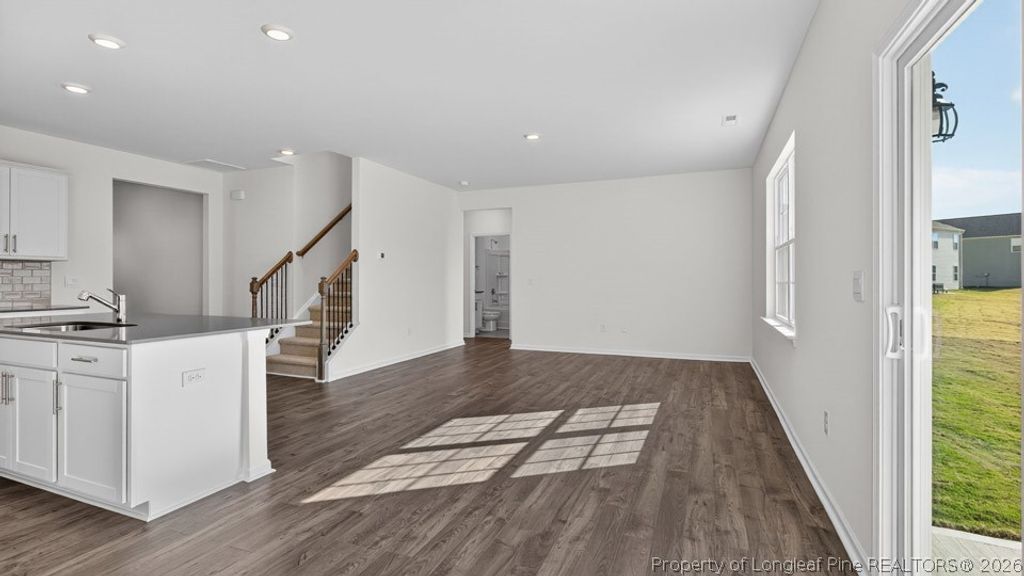
Welcome to 1130 Shoreline Drive in North Gate, featuring the Hayden floor plan with French doors added to the flex room. Backing to a natural tree line, this homesite offers a peaceful setting and additional privacy with fewer rear neighbors. Conveniently located near major roadways, North Gate makes it easy to stay connected to shopping, dining, recreation, and everyday conveniences.

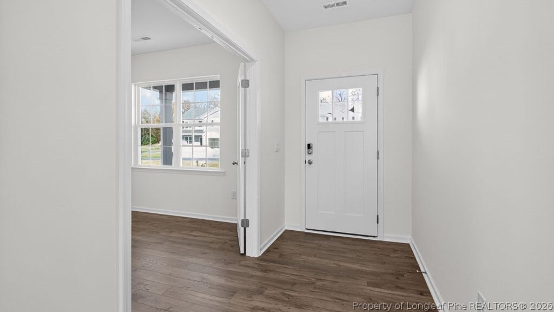
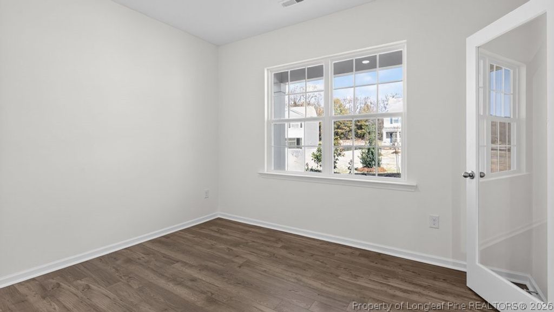
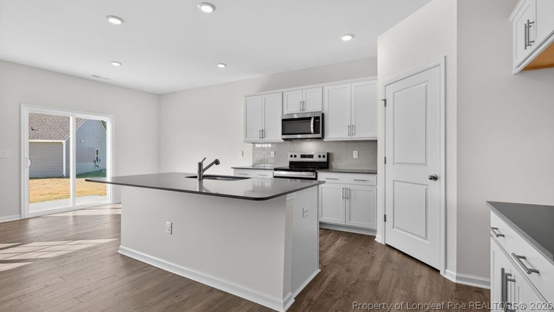
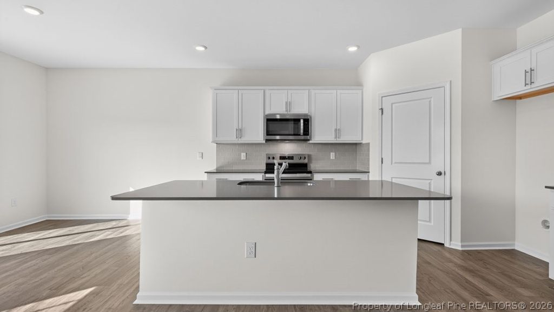
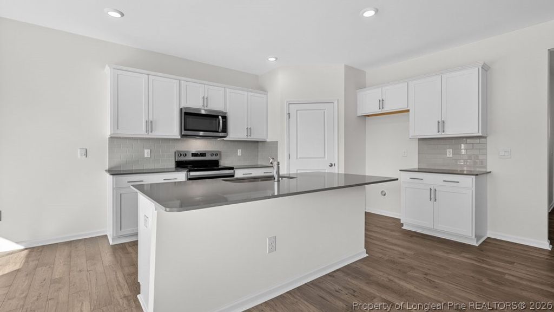
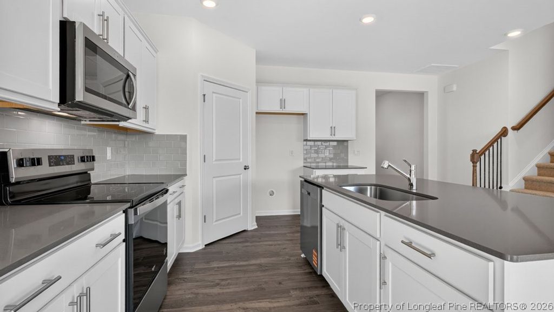
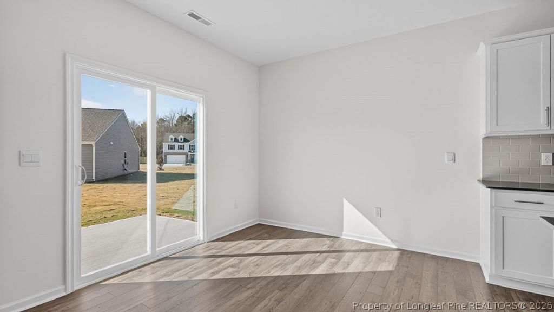
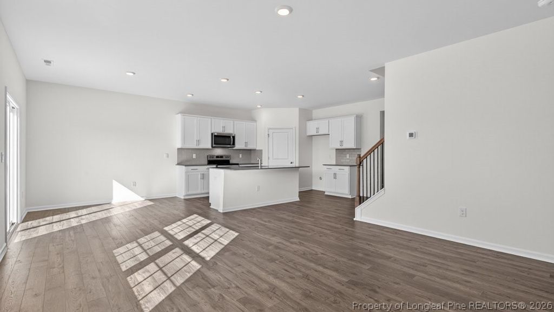
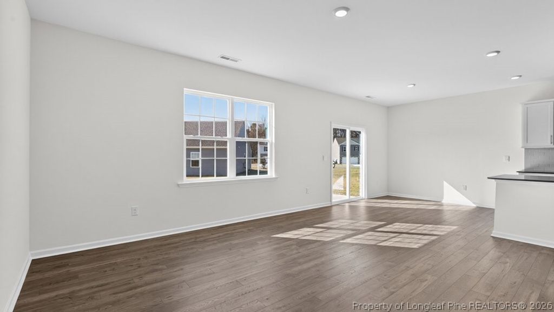
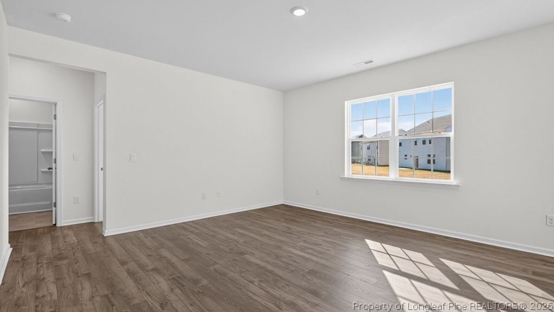
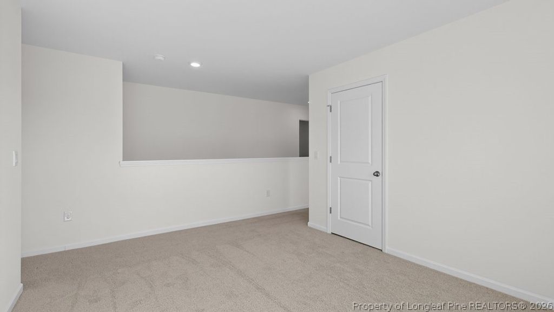
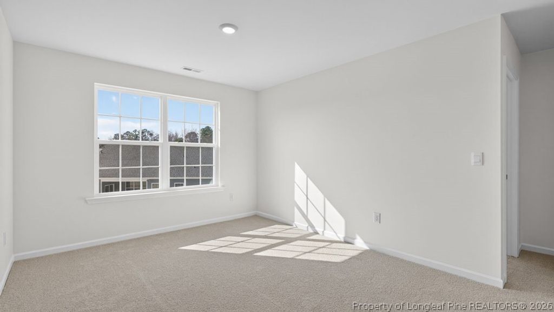
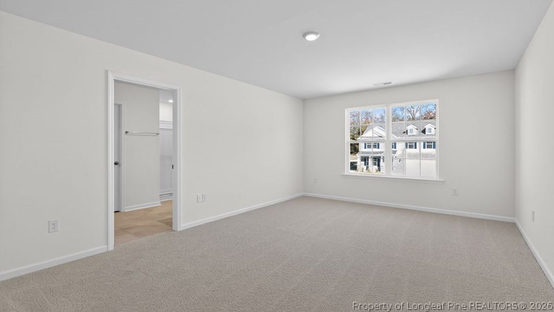
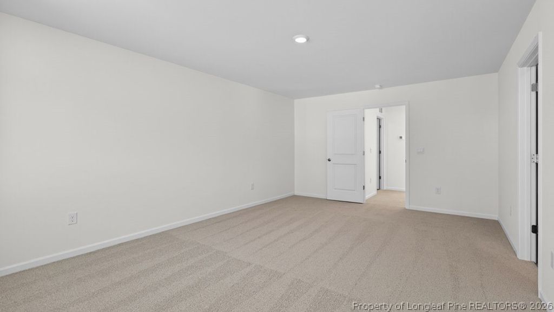
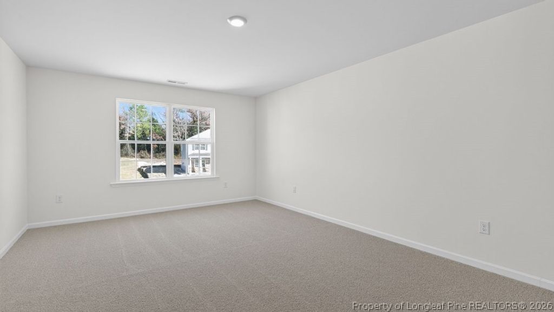
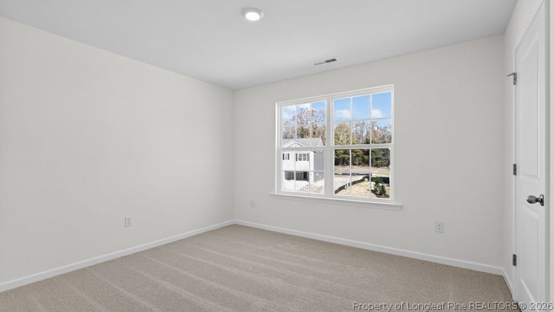
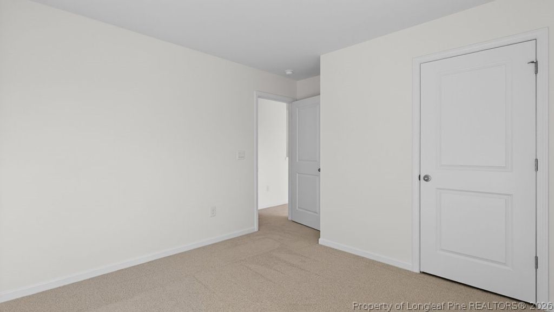
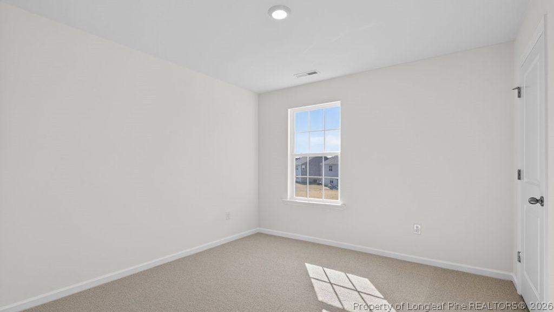
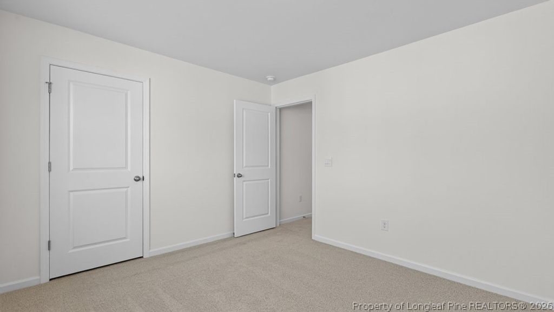
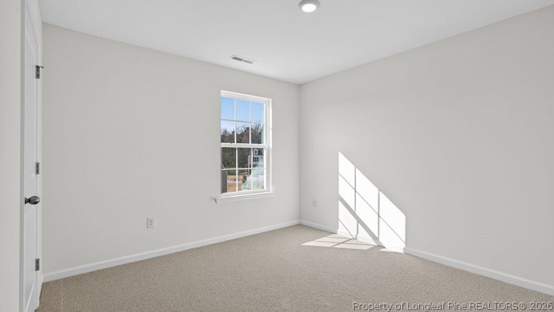
The first floor showcases an open living area with a spacious family room flowing into the kitchen and dining space. The kitchen includes quartz countertops, stainless steel appliances, a center island, and ample storage. French doors create a private flex room ideal for working from home or additional living space. Upstairs, you’ll find a versatile loft, spacious secondary bedrooms, and a relaxing primary suite.

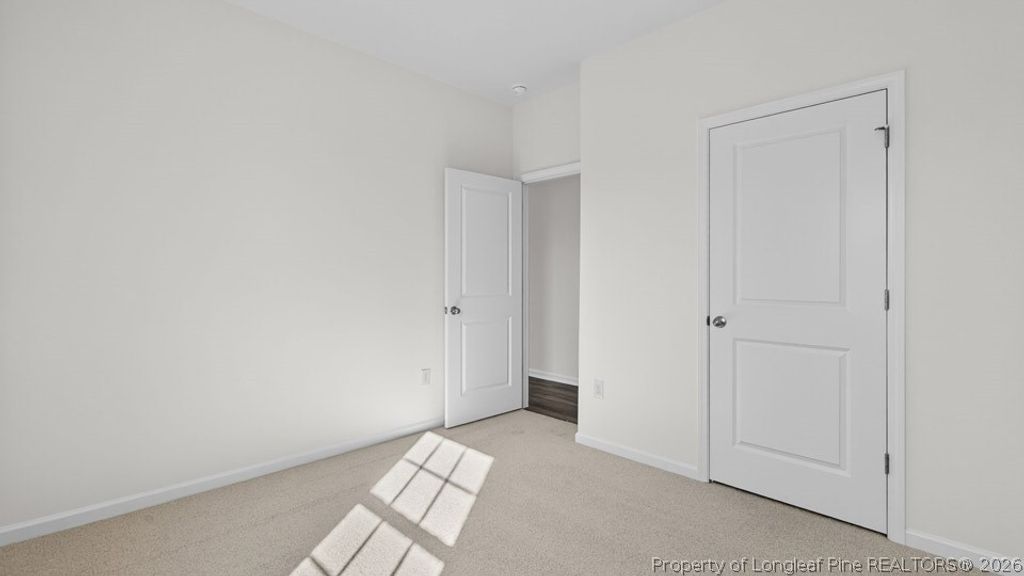
Photos are not of the actual home or interior features and are representative of the floor plan only.

Property details

Property

Type
Single Family Residence
MLS type
Single Family Home
Status
Active
Year built
2026
Stories
2
Living area
2,511 sqft
Price / sqft
$151
Lot
0.321
Full baths
3
Furnished
Unfurnished
Original price
$378,740
MLS #
765911

Interior

Features
true, Central Air, Electric, Breakfast Area, Bathtub, Den, Double Vanity, Eat-in Kitchen, High Ceilings, Home Office, Kitchen Island, Loft, Bath in Primary Bedroom, Open Concept, Pantry, Quartz Counters, Smooth Ceilings, Storage, Smart Home, Smart Light(s), Separate Shower, Smart Thermostat, Tub Shower, Unfurnished, Zoned, Washer Hookup, Dryer Hookup, In Unit, Upper Level, Laminate, Vinyl, Carpet, Fireplaces: 0, Dishwasher, Electric Range, Electric Water Heater, FreeStandingElectric Range, Microwave, Stainless Steel Appliance(s)
Appliances
Dishwasher,Electric Range,Electric Water Heater,FreeStandingElectric Range,Microwave,Stainless Steel Appliance(s)
Flooring
Laminate,Vinyl,Carpet
Heating
true, Electric,Zoned
Cooling
true, Central Air,Electric
Laundry
Washer Hookup,Dryer Hookup,In Unit,Upper Level

Exterior & lot

Features
Two Story, Playground,Patio,Smart Light(s),Smart Lock(s), Attached,Garage,Garage Door Opener, Patio
Construction
Board & Batten Siding,Brick Veneer,Frame,Stone Veneer,Vinyl Siding,Wood Frame, 2
Lot
NORTH GATE LOT 94, Cleared
Patio & porch
Patio
Parking
Attached,Garage,Garage Door Opener
Garage spaces
2

Schools

District
Moore County Schools
Middle
Crains Creek Middle School
High
Union Pines High

Utilities

Utilities
Private Sewer, Public
Water
Public
Sewer
Private Sewer
Security
Smoke Detector(s)

Financial

HOA
Yes
Financial
FAY_FAYNC, Not yet owned, Per Contract
Legal
NORTH GATE LOT 94
Special conditions
Standard

Location

Subdivision
NORTH GATE
County
Moore
Community
Moore, 70.0, Monthly, FAY_FAYNC
Directions
Travel to NC-295N - take exit 23 toward NC-210/Murchison Rd onto NC-24W/NC-87N - turn left onto Vass Rd (NC-690) - continue to Lobelia Rd - turn left on McGill Rd - turn right onto Morrison Bridge Rd - turn left onto Delta Drive then onto Bayview Drive.

Location

Neighborhood
NORTH GATE
School district
Moore County Schools

Listed by KENNETH WARD, DR HORTON INC.

Listing information is provided by the participating MLS / IDX program and is deemed reliable but not guaranteed. All information should be independently verified. Equal Housing Opportunity.