For Sale House MLS# 741778

1105 Wild Pine Drive

Fayetteville, NC 28312

$1,150,000

longleaf-pine-realtors-reg-rsd logo

About 1105 Wild Pine Drive

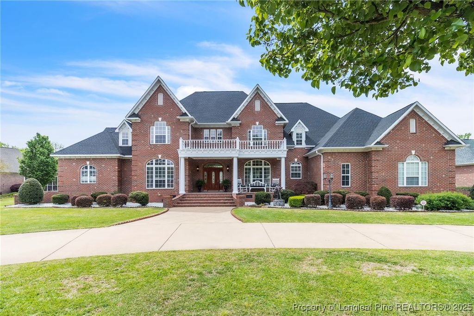
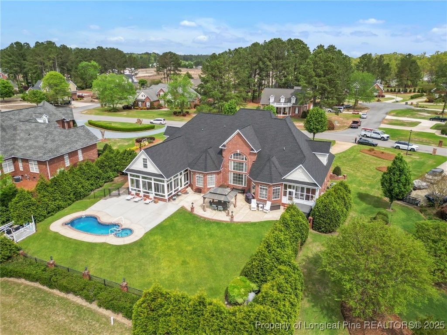
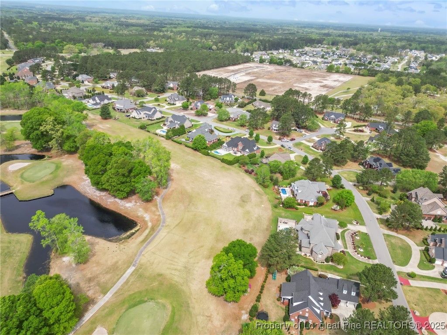
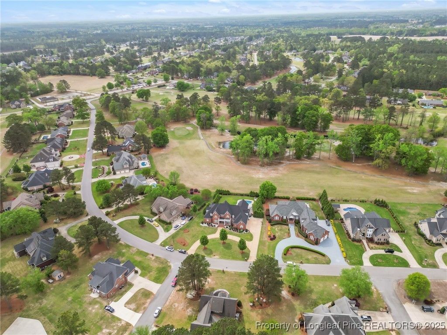
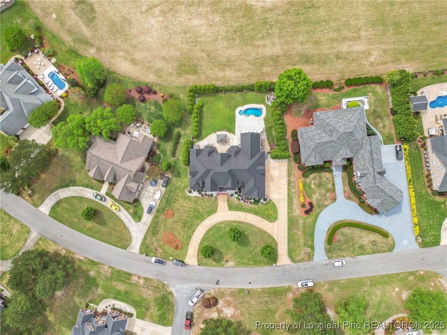
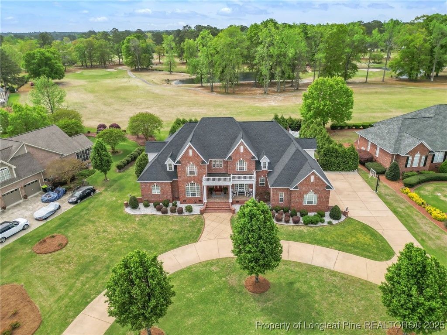
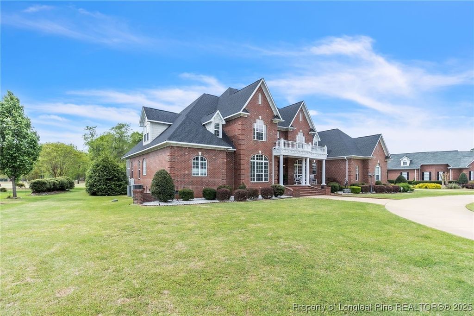
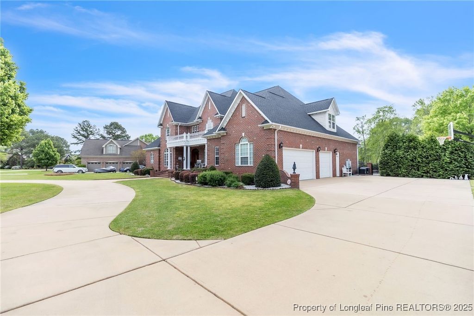
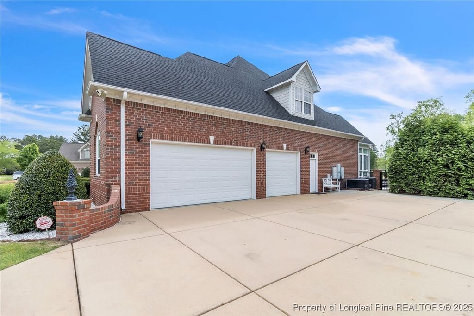
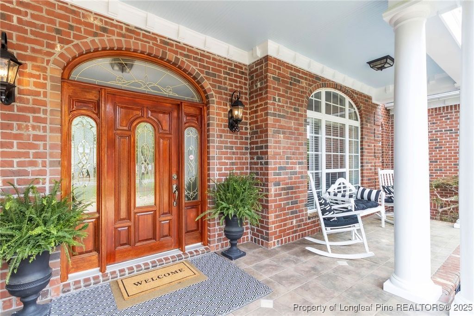
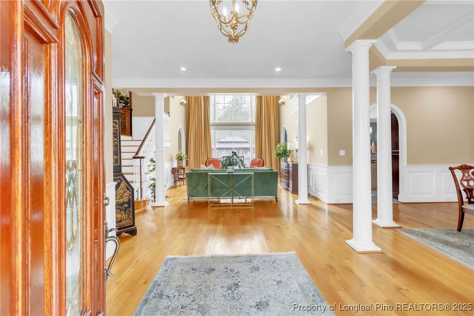
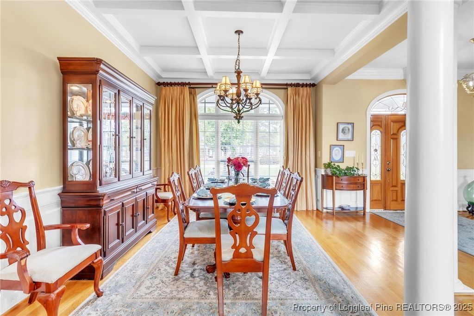
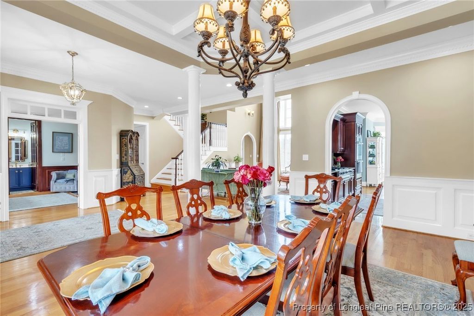
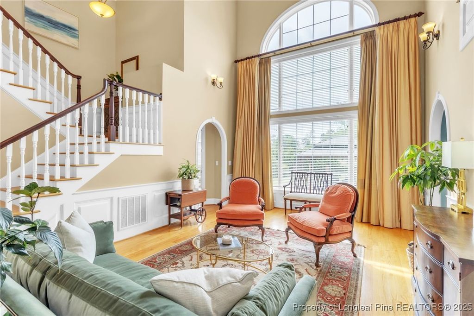
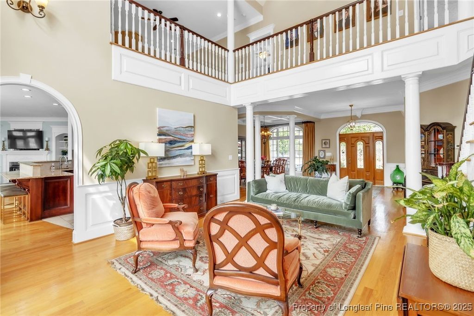
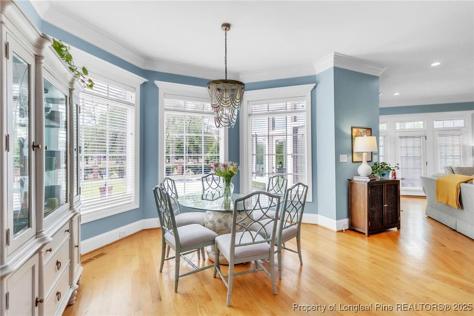
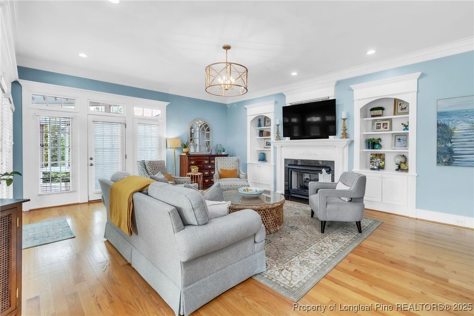
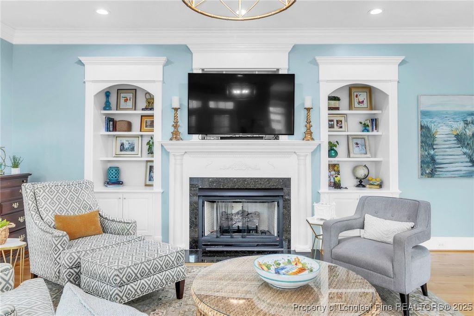
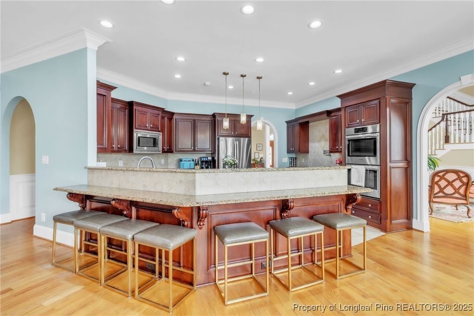
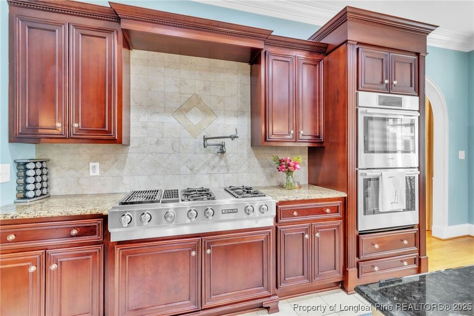
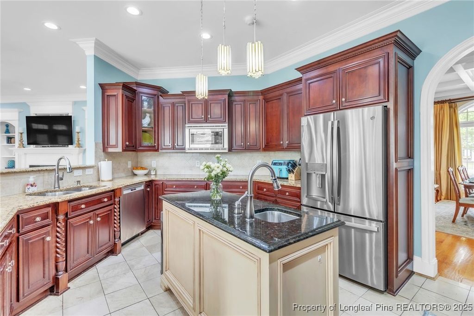
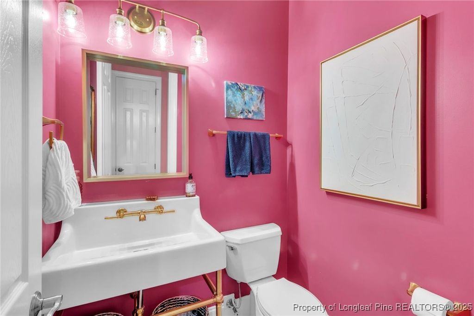
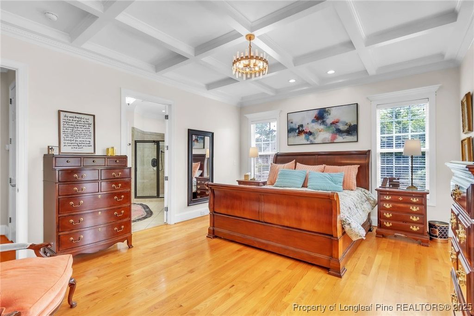
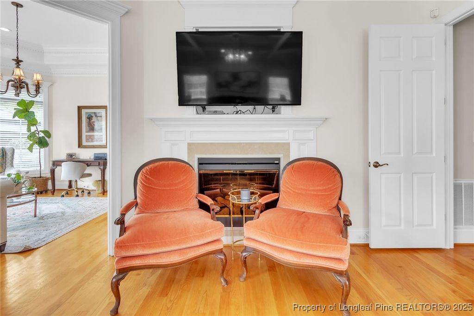
**$25,000 Use As You Choose Incentive with acceptable offer!** Welcome to your Baywood dream-custom built with timeless style & space to truly live. This 6,540 sq ft executive home offers 5 bedrooms, 4 full and 3 half baths, and a seamless blend of elegance and comfort. The grand 2-story formal living room makes a statement with 30-ft ceilings and beautiful arched windows overlooking the saltwater pool, spa, and golf course. The kitchen is thoughtfully designed with a gas Jenn-Air range, granite countertops, island, ice maker, and double ovens. The main level primary suite includes a sitting room/office, fireplace, spa-like bath, and an oversized walk-in closet. You'll also find a formal dining room, cozy den with fireplace, Carolina room, sunroom, and wet bar. Upstairs offers 3 ensuite bedrooms, a spacious loft, large rec room with built-in bar, 4th fireplace, half bath, and flex space. One bedroom features a stunning custom closet with built-ins and a unique shoe display. 3-car garage, 2025 roof, 2 tankless water heaters, no HOA, no city taxes.

Property details

Property

Type
Single Family Residence
MLS type
Single Family Home
Status
Active
Year built
2005
Stories
2
Living area
6,540 sqft
Price / sqft
$176
Lot
0.0
Full baths
4
Half baths
3
Original price
$1,225,000
MLS #
741778

Interior

Features
true, Central Air, Electric, Attic, Wet Bar, Breakfast Area, Ceiling Fan(s), Cathedral Ceiling(s), Den, Separate/Formal Dining Room, Double Vanity, Entrance Foyer, Granite Counters, Jetted Tub, Kitchen Island, Primary Downstairs, Other, Storage, Separate Shower, Sun Room, Vaulted Ceiling(s), Walk-In Closet(s), Window Treatments, Heat Pump, Zoned, Washer Hookup, Dryer Hookup, Main Level, In Unit, Crawl Space, Hardwood, Tile, Carpet, Factory Built, Gas Log, Fireplace, Fireplaces: 4, Bar Fridge, Double Oven, Dishwasher, Gas Cooktop, Disposal, Microwave, Refrigerator, Tankless Water Heater
Appliances
Bar Fridge,Double Oven,Dishwasher,Gas Cooktop,Disposal,Microwave,Refrigerator,Tankless Water Heater
Flooring
Hardwood,Tile,Carpet
Heating
true, Heat Pump,Zoned
Cooling
true, Central Air,Electric
Fireplaces
4
Laundry
Washer Hookup,Dryer Hookup,Main Level,In Unit
Windows
Insulated Windows,Window Treatments

Exterior & lot

Features
Indoor,In Ground,Pool,Salt Water, Two Story, Fence,Hot Tub/Spa,Sprinkler/Irrigation,Propane Tank - Owned,Porch,Patio, Attached,Garage, Porch, Front Porch, Screened, Patio, Covered
Construction
Brick, 2, Insulated Windows,Window Treatments
Lot
Golf Course, View, LT 503 BAYWOOD SEC 3 PT 1 (0.71AC), 0477188589, Back Yard,Yard Fenced, Cleared
Patio & porch
Covered, Front Porch, Patio, Porch, Screened
Fence
Back Yard,Yard Fenced
View
Golf Course
Pool
Indoor,In Ground,Pool,Salt Water
Parking
Attached,Garage
Garage spaces
3

Schools

District
Cumberland County Schools
Middle
Mac Williams Middle School
High
Cape Fear Senior High

Utilities

Utilities
Public Sewer, Public
Water
Public
Sewer
Public Sewer
Security
Security System,Smoke Detector(s)

Financial

Financial
FAY_FAYNC, More than a year, -N/A
Parcel
0477188589
Legal
LT 503 BAYWOOD SEC 3 PT 1 (0.71AC)

Location

Subdivision
BAYWOOD
County
Cumberland
Community
Cumberland, FAY_FAYNC
Directions
From I-95 BS N exit to US 301 N continue to Murphy Rd, at the roundabout take first exit on to Baywood Rd, left onto Sandersosa Rd, right on Wild Pine. The home will be on the right.

Location

Neighborhood
BAYWOOD
School district
Cumberland County Schools

Listed by CHLOE THALER, COLDWELL BANKER ADVANTAGE - FAYETTEVILLE

Listing information is provided by the participating MLS / IDX program and is deemed reliable but not guaranteed. All information should be independently verified. Equal Housing Opportunity.