For Sale House MLS# 765056

1091 Nursery Road

Lillington, NC 27546

$1,050,000

longleaf-pine-realtors-reg-rsd logo

About 1091 Nursery Road

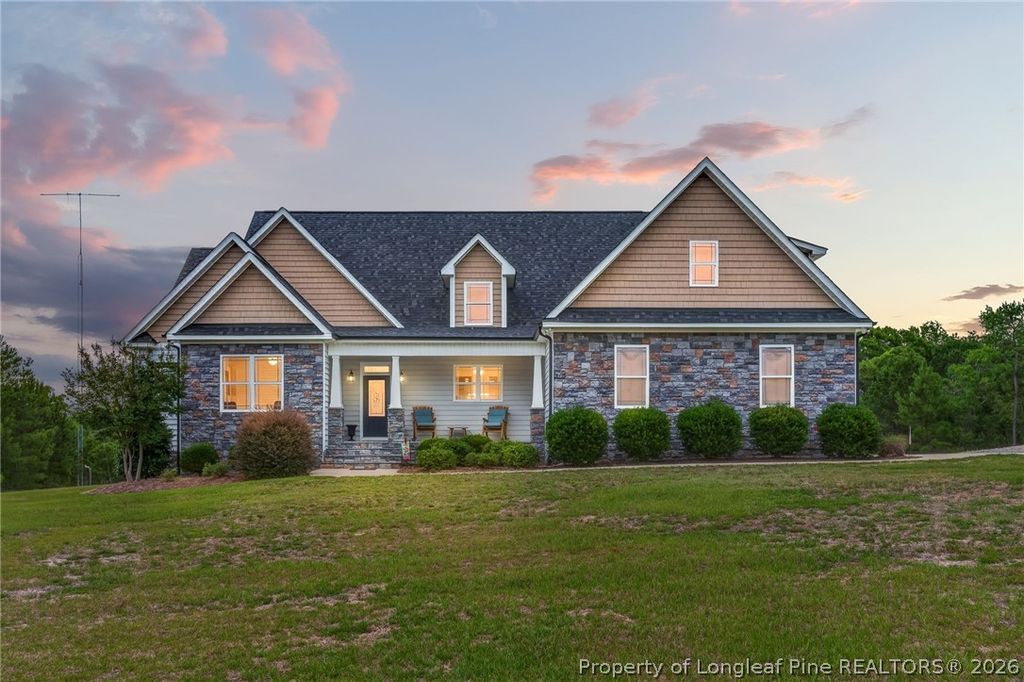
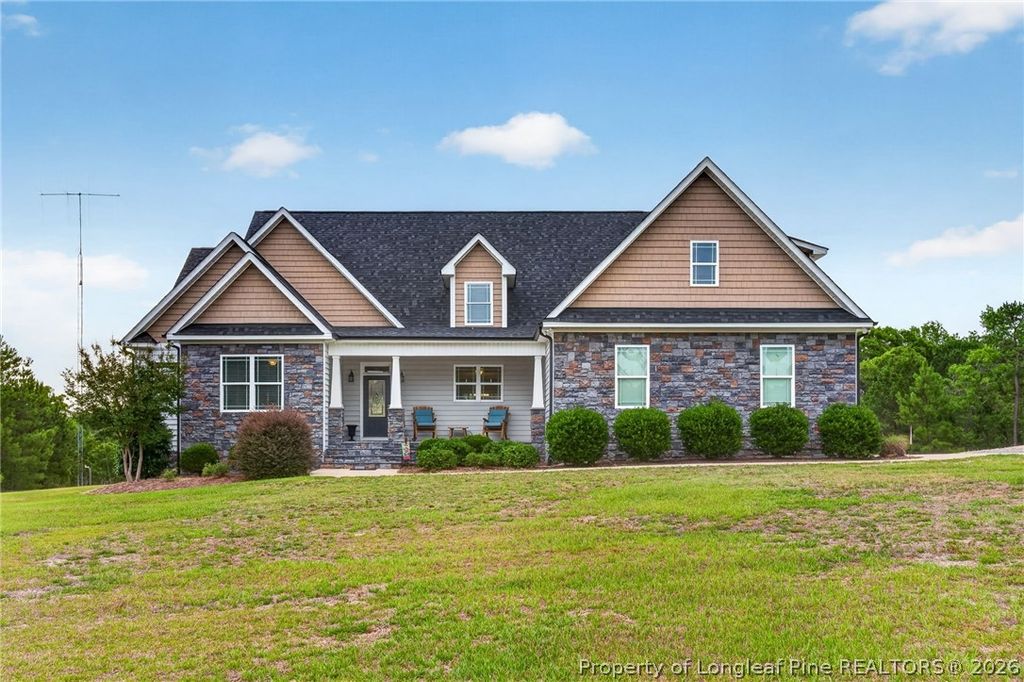
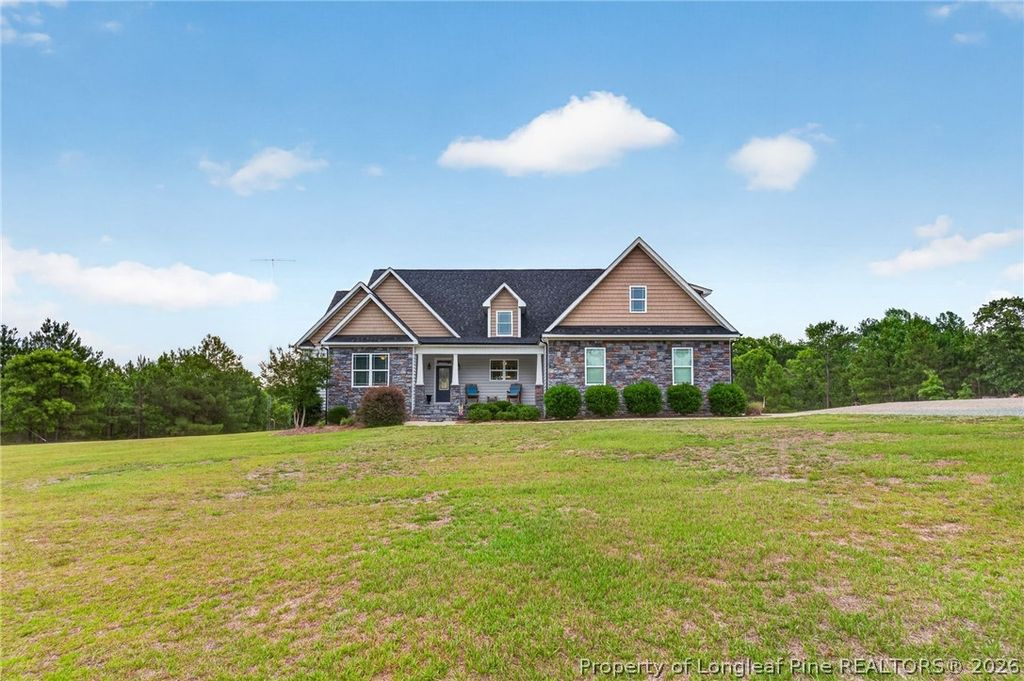
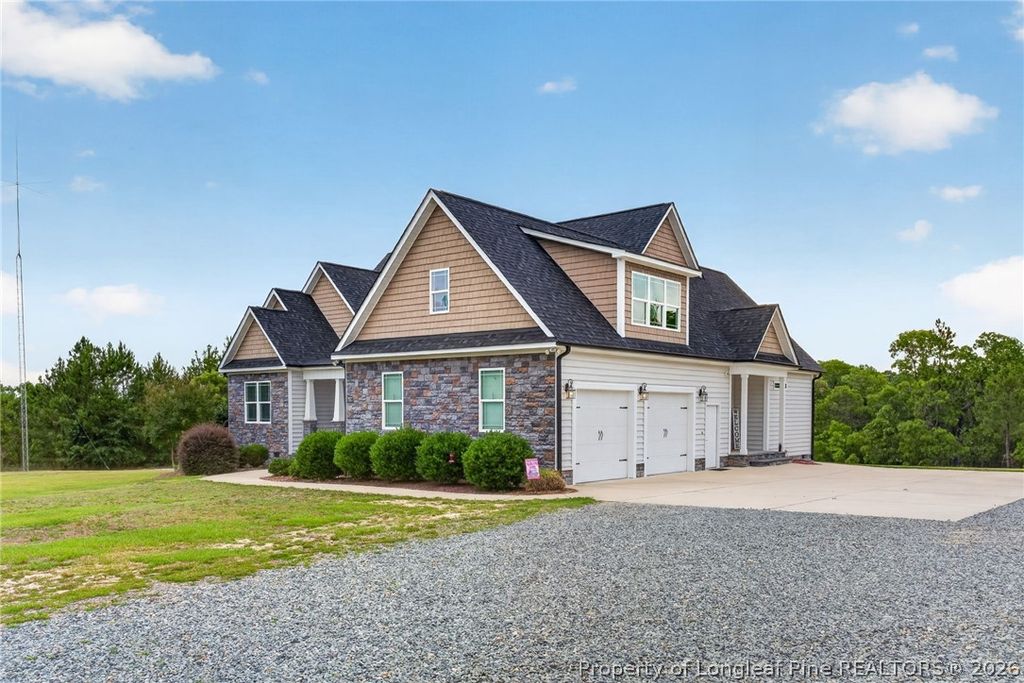
Welcome to 1091 Nursery Road—an exceptional opportunity to own a custom-built home on 30.4 private acres in Lillington, NC. With no restrictive covenants, this property offers endless possibilities for hunting, trail riding, recreation, homesteading, or simply enjoying the peace and privacy of country living.

The acreage is enrolled in a tax-deferred forest management program, helping keep ownership costs remarkably affordable while preserving the natural beauty of the land. Wildlife is abundant, making this a true outdoor enthusiast’s retreat.

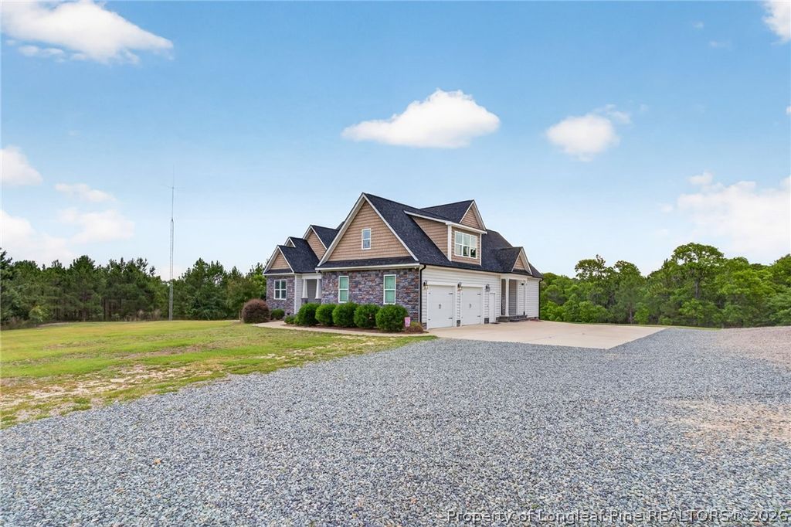
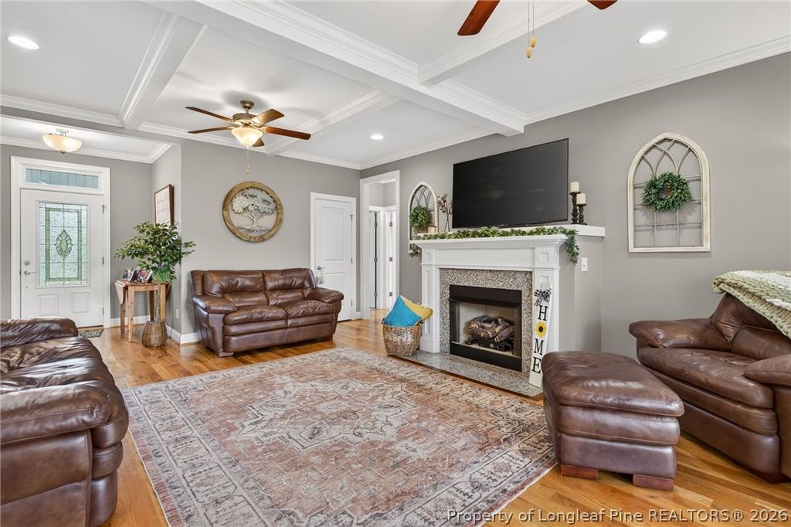
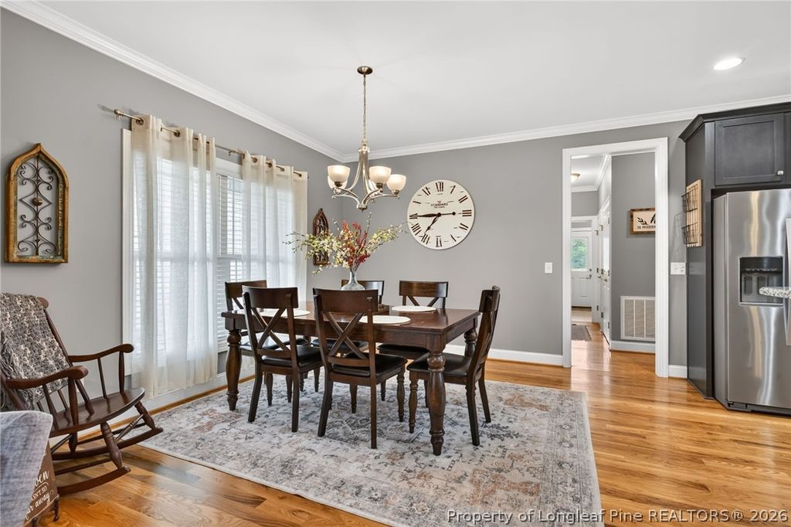
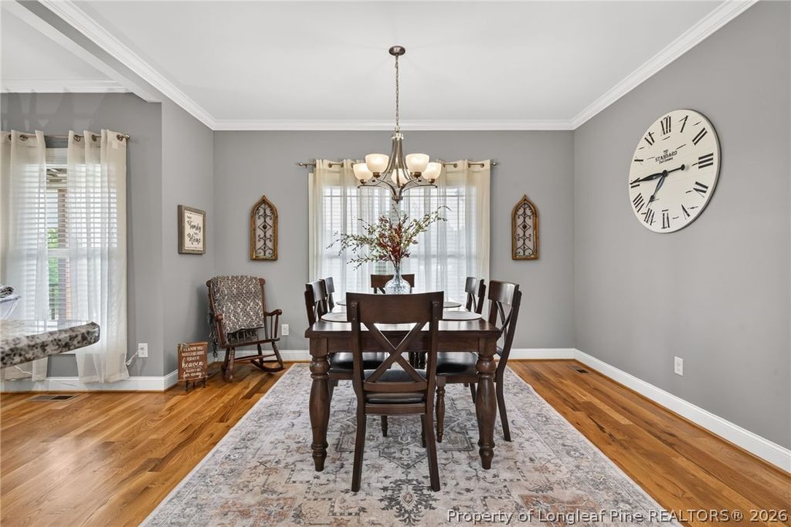
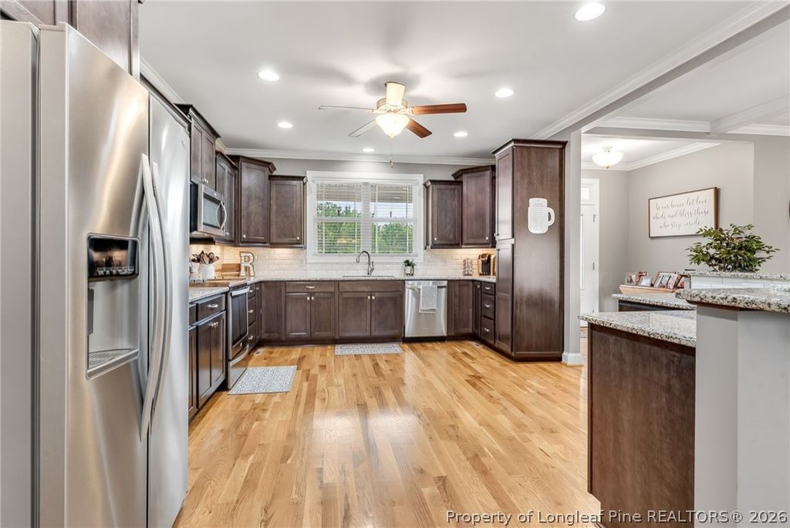
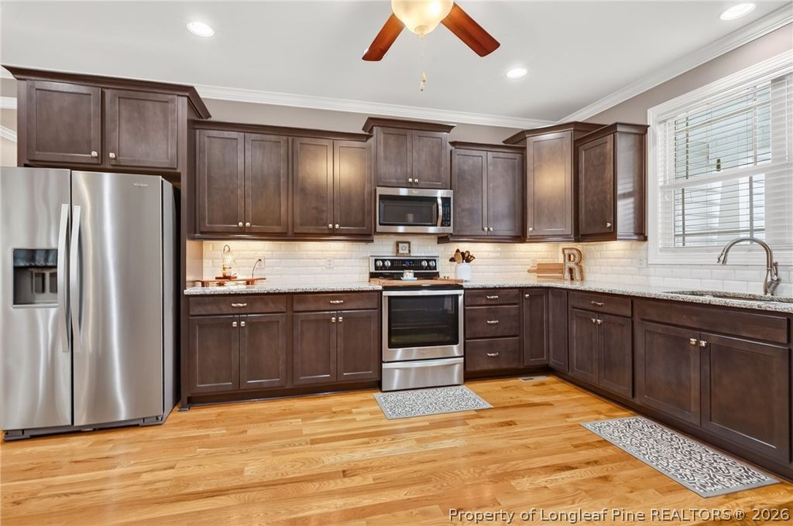
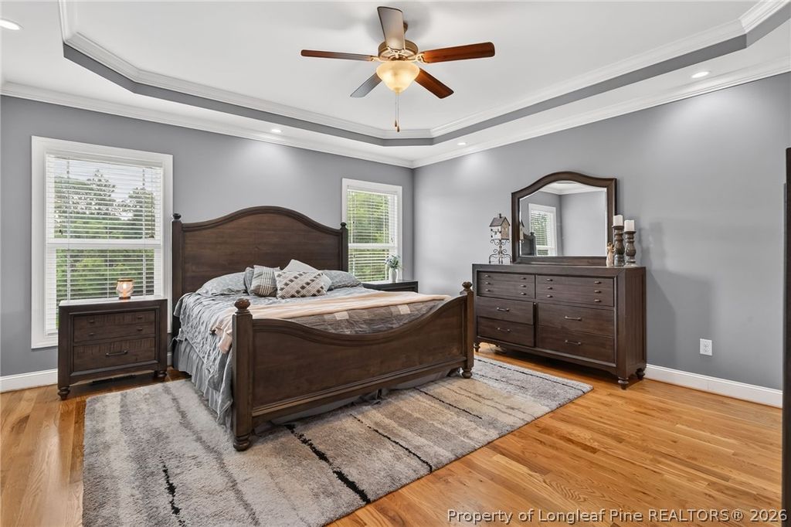
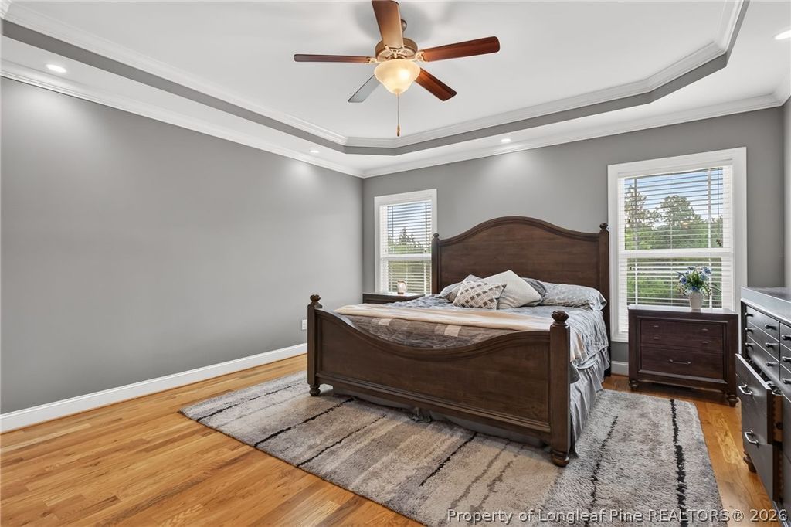
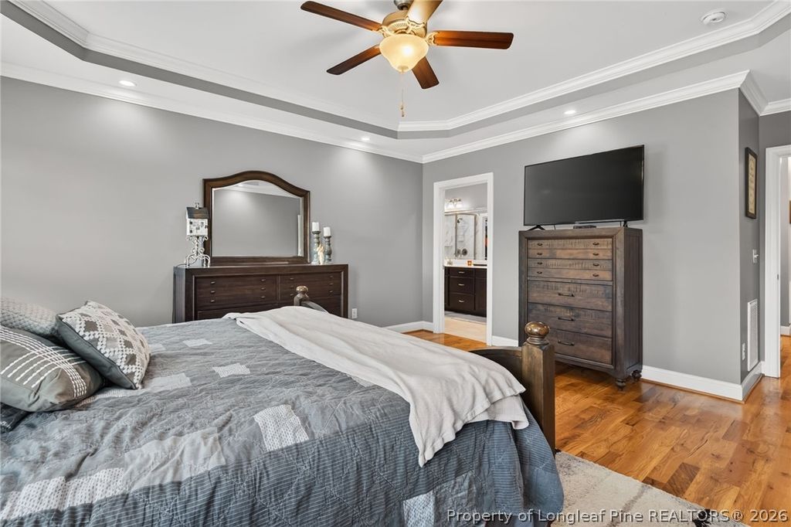
The thoughtfully designed home features 3 bedrooms, 2.5 bathrooms, and 2,123 square feet of finished living space. Upstairs, you’ll find an additional 1,800+ square feet of unfinished space already equipped with electrical service and plumbing for an additional bathroom—offering incredible potential for future expansion, guest quarters, or a recreation area.

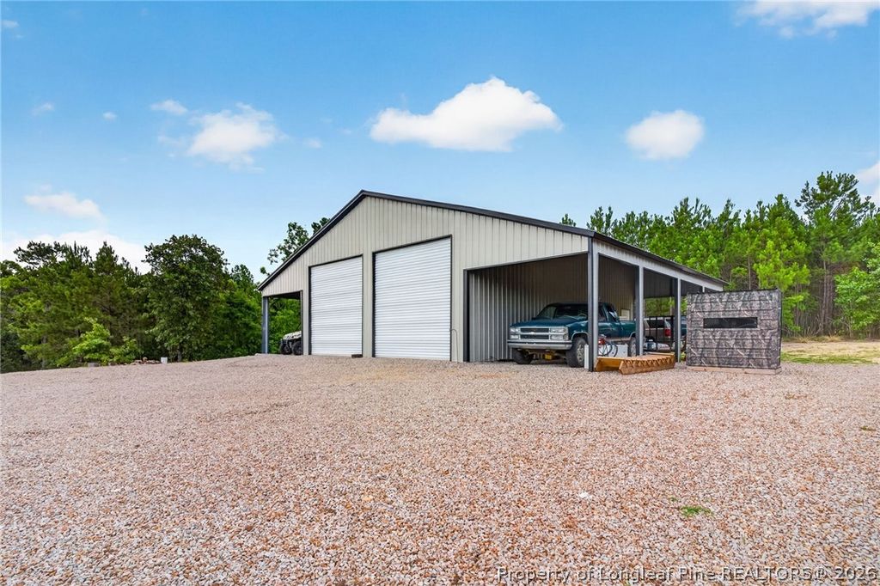
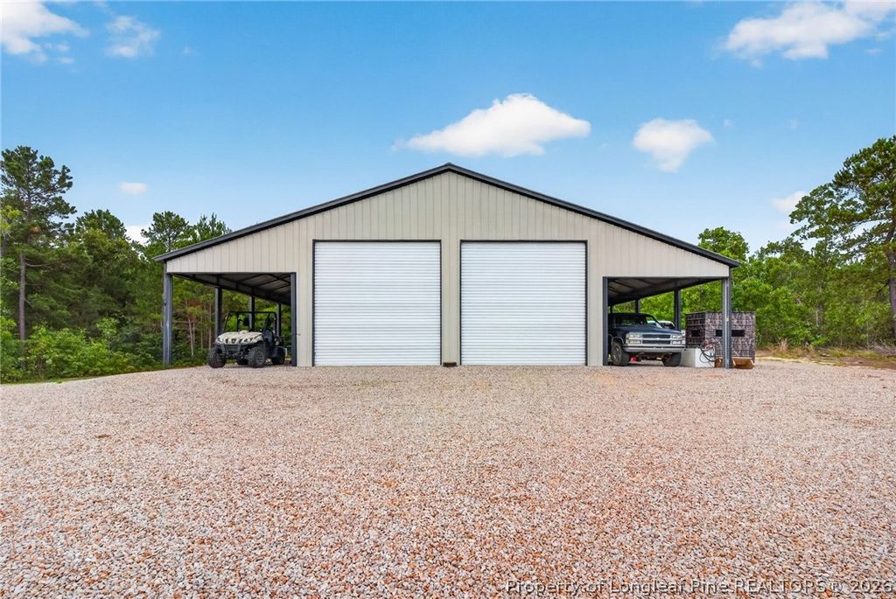
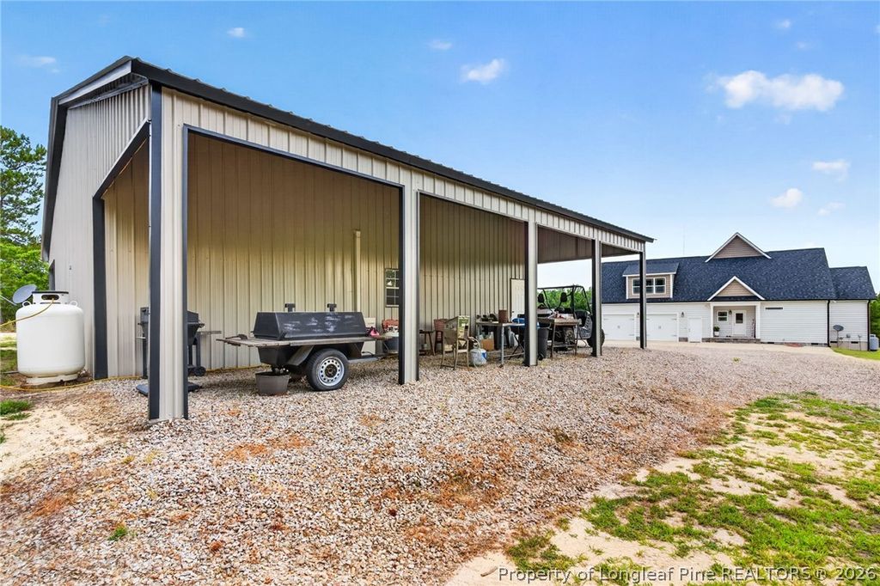
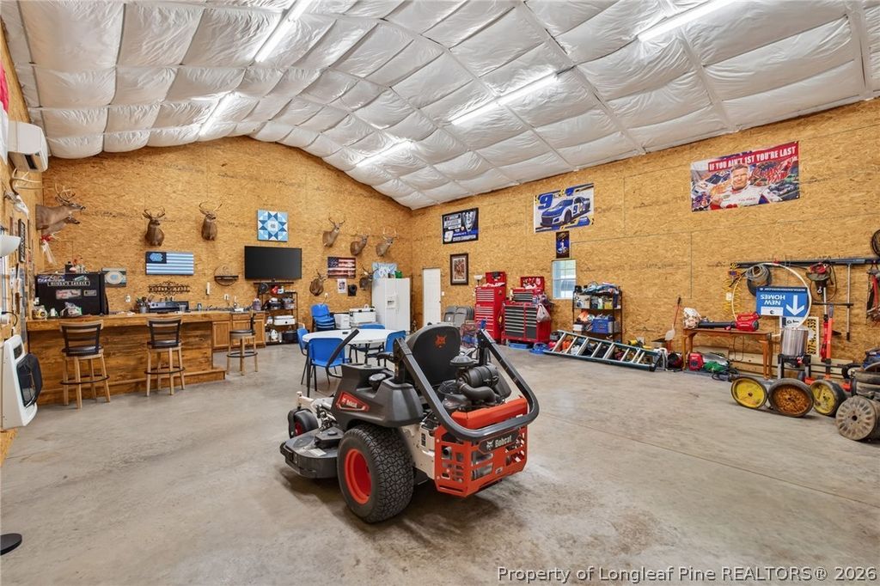
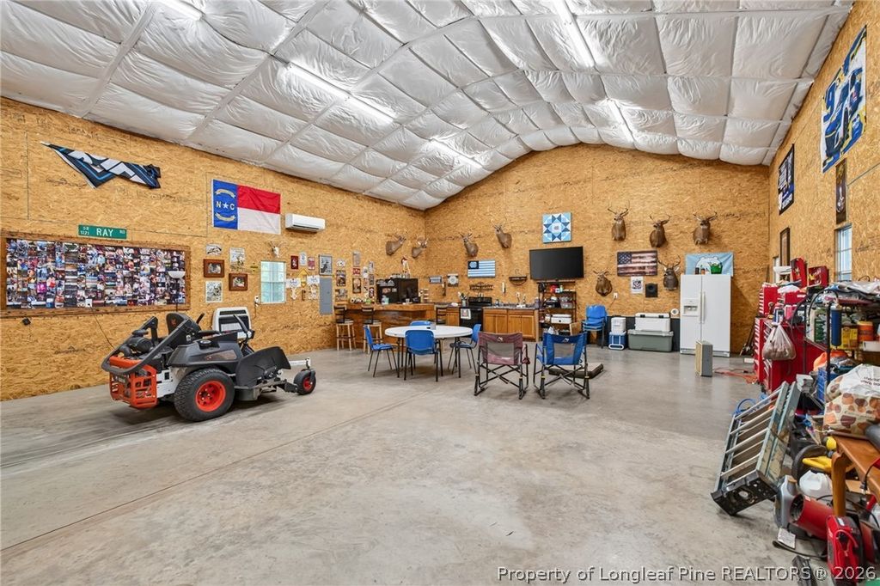
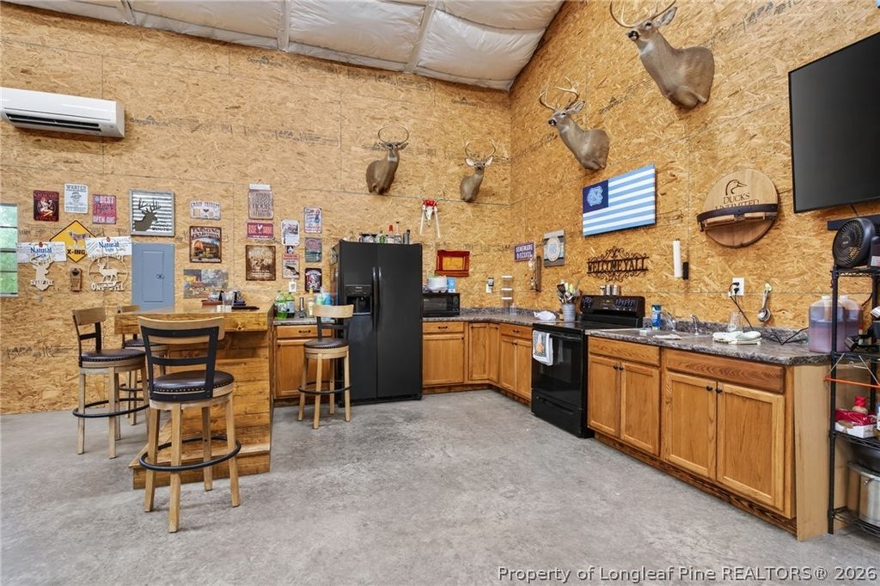
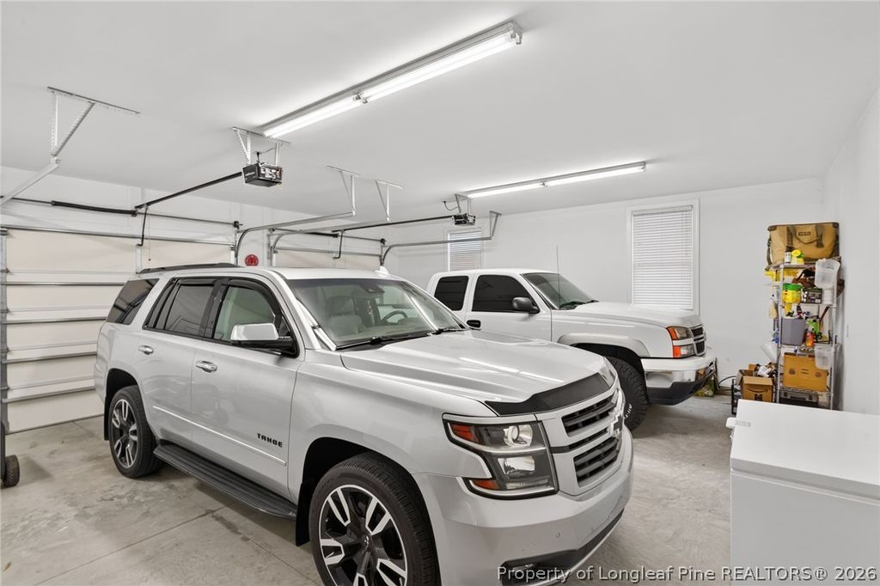
A standout feature of the property is the impressive 1,200-square-foot heated and cooled shop, complete with a full kitchen, bar area, and two 14-foot roll-up doors. Whether you’re entertaining guests, storing equipment, pursuing hobbies, or operating a home-based business, this versatile space is ready to meet your needs.

Rarely does a property combine privacy, functionality, future expansion potential, and unrestricted acreage so seamlessly. Experience the freedom and possibilities that 1091 Nursery Road has to offer.

Property details

Property

Type
Single Family Residence
MLS type
Single Family Home
Status
Active
Year built
2017
Stories
2
Living area
2,123 sqft
Price / sqft
$495
Lot
30.47
Full baths
2
Half baths
1
Original price
$1,050,000
MLS #
765056

Interior

Features
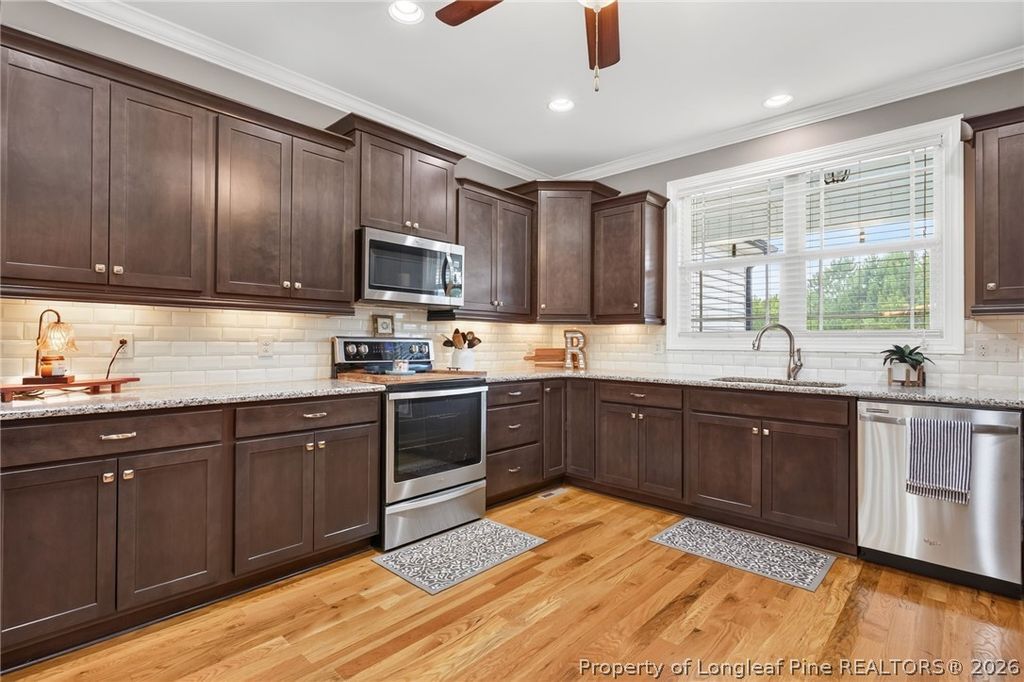
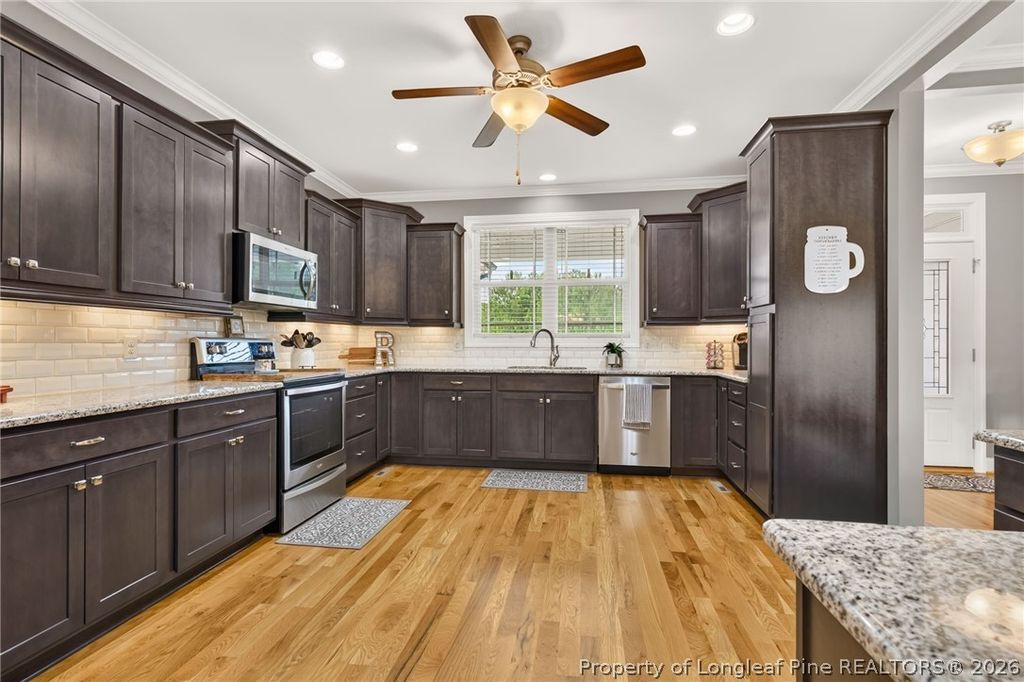
true, Central Air,Electric, Ceiling Fan(s),Crown Molding,Coffered Ceiling(s),Double Vanity,Eat-in Kitchen,Granite Counters,Kitchen Island,Kitchen/Dining Combo,Primary Downstairs,Bath in Primary Bedroom,Open Floorplan,Pantry,Recessed Lighting,Smooth Ceilings,Storage,Walk-In Closet(s),Walk-In Shower,Workshop,Window Treatments, true, Electric,Forced Air,Heat Pump, Washer Hookup,Dryer Hookup,Main Level,In Unit, Crawl Space, Hardwood,Tile,Carpet, Family Room,Gas Log, Fireplace, Fireplaces: 1, Dishwasher,Free-Standing Electric Range,Microwave,Refrigerator,Stainless Steel Appliance(s)
Appliances
Dishwasher,Free-Standing Electric Range,Microwave,Refrigerator,Stainless Steel Appliance(s)
Flooring
Hardwood,Tile,Carpet
Heating
true, Electric,Forced Air,Heat Pump
Cooling
true, Central Air,Electric
Fireplaces
1
Laundry
Washer Hookup,Dryer Hookup,Main Level,In Unit
Windows
Blinds

Exterior & lot

Features
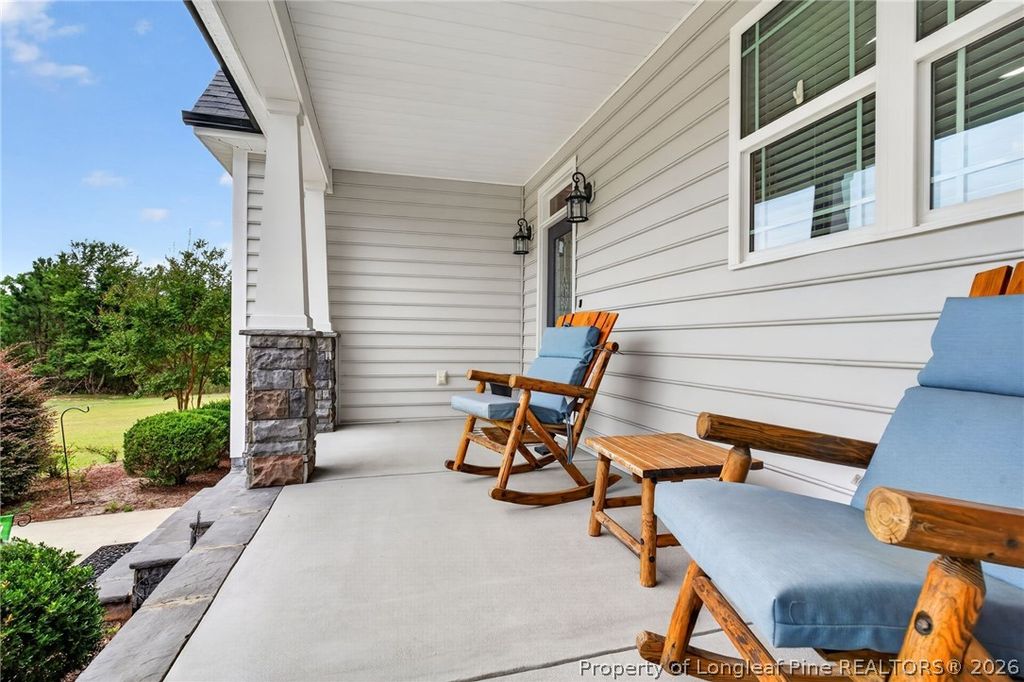
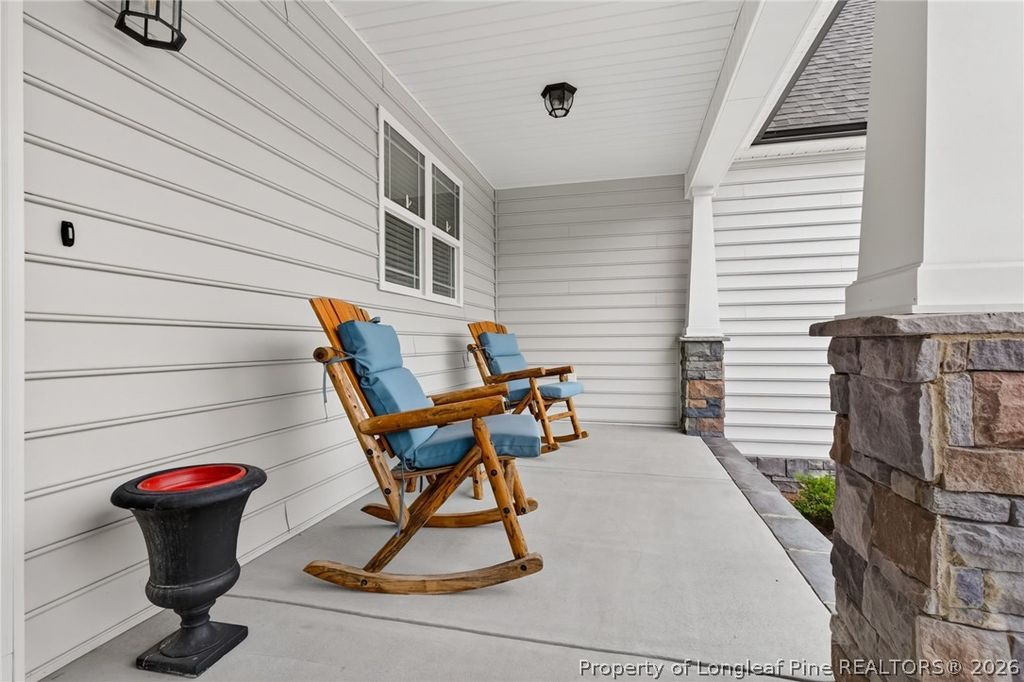
Two Story, Deck,Propane Tank - Owned,Porch, Attached,Detached,Garage,Garage Door Opener,Garage Faces Side, Porch, Front Porch, Rear Porch, Deck, Covered
Construction
Stone Veneer,Vinyl Siding, 2, Blinds
Lot
30.47 ACS WM Johnston PC# F/514B, 0517-12-3712.000
Patio & porch
Covered, Deck, Front Porch, Porch, Rear Porch
Parking
Attached,Detached,Garage,Garage Door Opener,Garage Faces Side
Garage spaces
2

Schools

District
Harnett County Schools
Elementary
Harnett - South Harnett
Middle
Harnett - West Harnett
High
Harnett - West Harnett

Utilities

Utilities
Septic Tank, Public
Water
Public
Sewer
Septic Tank

Financial

Financial
FAY_FAYNC, More than a year, washer/dryer, personal property
Parcel
0517-12-3712.000
Legal
30.47 ACS WM Johnston PC# F/514B

Location

County
Harnett
Community
Harnett, FAY_FAYNC
Directions
From Food Lion on Ray road: Exit the parking lot toward Ray Rd 272 ft Turn right onto Ray Rd 0.1 mi At the traffic circle, take the 2nd exit onto Overhills Rd 0.2 mi At the traffic circle, take the 2nd exit onto Ray Rd 2.0 mi Turn right onto Nursery Rd 3.2 mi 1091 Nursery Rd Lillington, NC 27546

Location

Neighborhood
NONE
School district
Harnett County Schools

Listed by JESSICA GOODE, ONNIT REALTY GROUP

Listing information is provided by the participating MLS / IDX program and is deemed reliable but not guaranteed. All information should be independently verified. Equal Housing Opportunity.