For Sale House MLS# 761744

109 W Chestnut Street

Maxton, NC 28364

$98,000

longleaf-pine-realtors-reg-rsd logo

About 109 W Chestnut Street

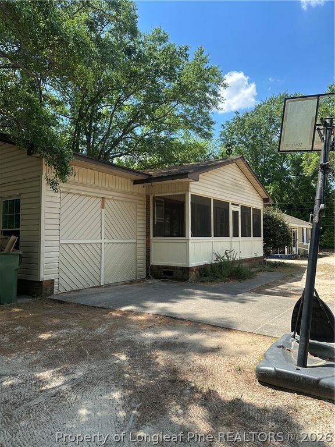
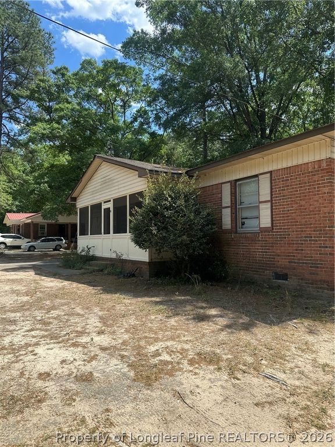
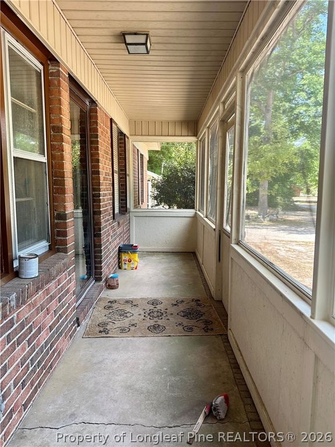
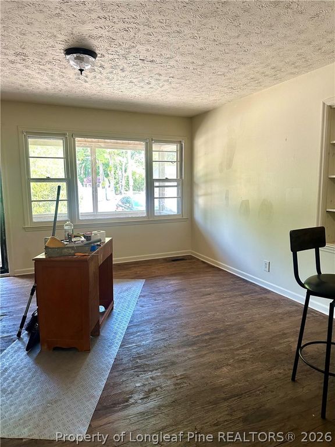
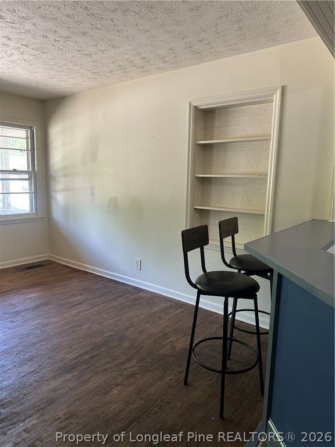
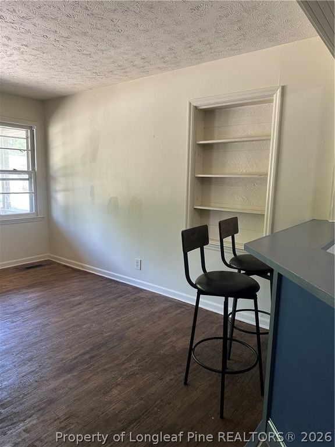
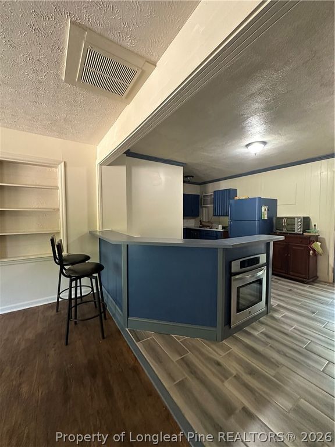
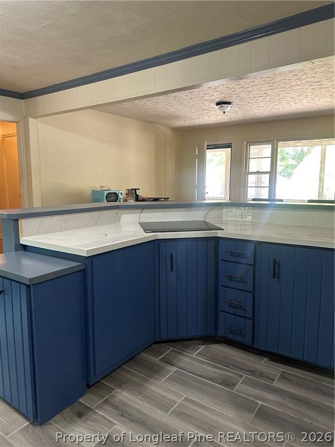
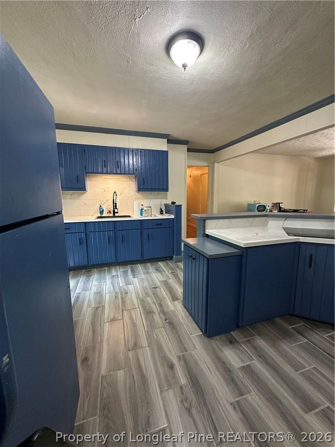
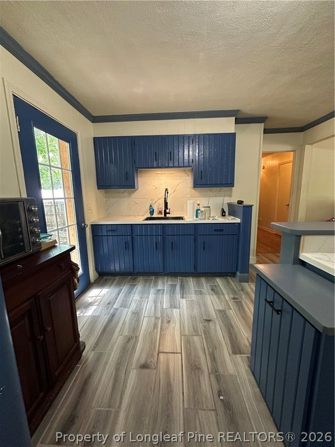
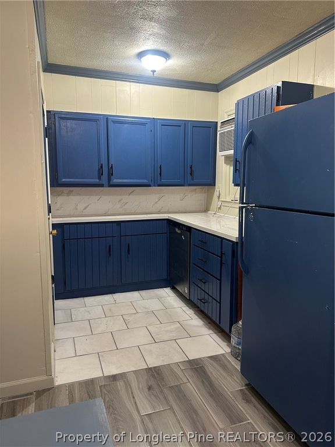
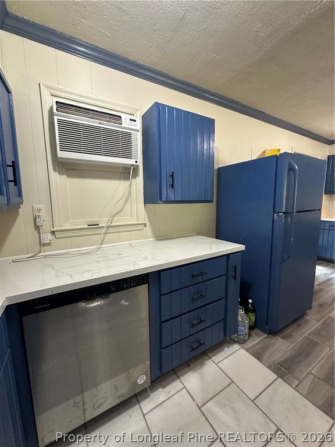
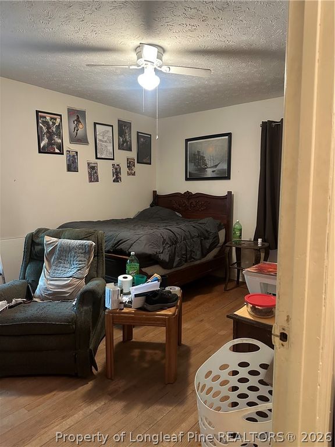
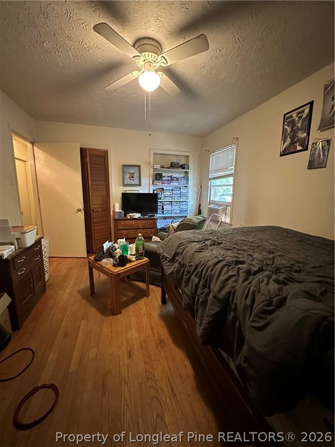
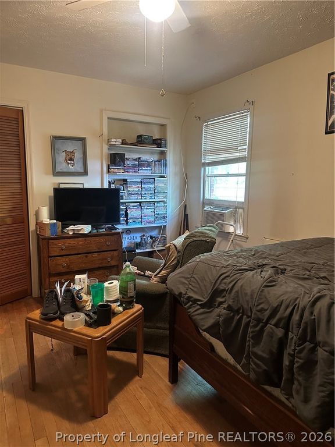
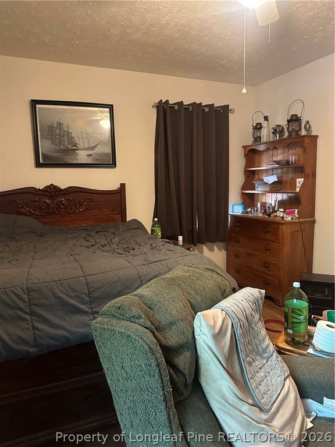
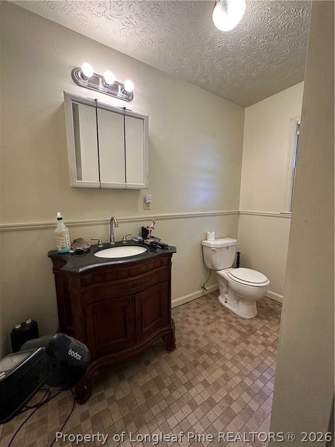
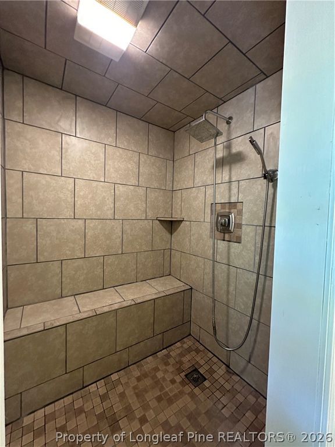
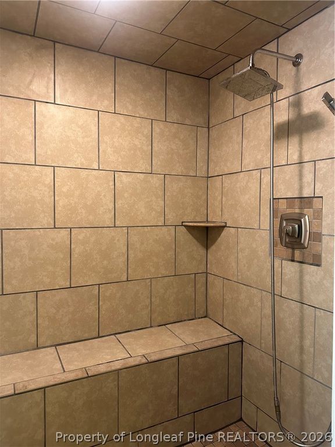
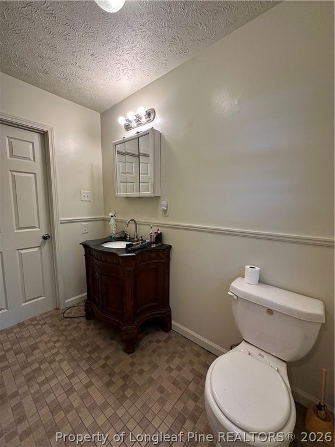
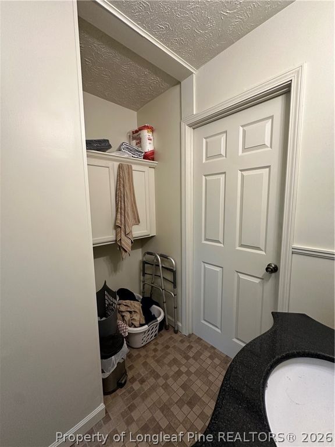
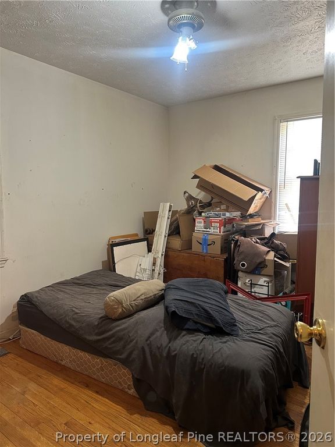
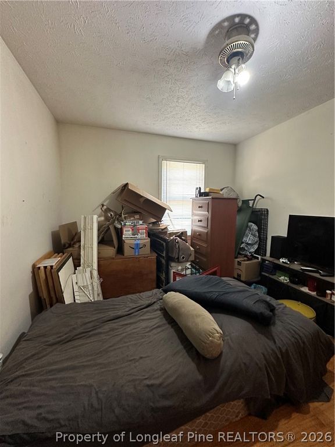
This 3-bedroom, 1-bath brick ranch sits on a spacious and offers solid features, including custom cabinets, hardwood and tile flooring, and a stone porcelain tile shower. The kitchen features ceramic tile flooring and new appliances, including a built-in oven, cooktop, and dishwasher. Equipped with a tankless water heater for added efficiency. Being sold as-is.

Property details

Property

Type
Single Family Residence
MLS type
Single Family Home
Status
Active
Year built
1979
Living area
1,036 sqft
Price / sqft
$95
Lot
0.0
Full baths
1
Original price
$130,000
MLS #
761744

Interior

Features
true, Window Unit(s), true, Window Unit, Washer Hookup,Dryer Hookup, Crawl Space, Hardwood,Tile, Fireplaces: 0, Built-In Range,Cooktop,Dishwasher,Tankless Water Heater
Appliances
Built-In Range,Cooktop,Dishwasher,Tankless Water Heater
Flooring
Hardwood,Tile
Heating
true, Window Unit
Cooling
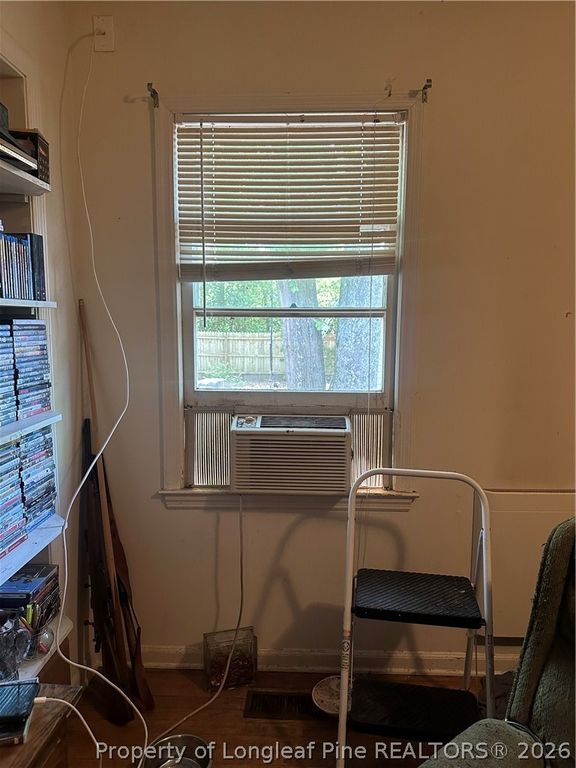
true, Window Unit(s)
Laundry
Washer Hookup,Dryer Hookup

Exterior & lot

Features
Ranch, Fence
Construction
Brick Veneer
Lot
LT 9 BL B PATTERSON SUBD & LT 10 BL B PATTERSON SUB, 3308-03-032 & 3308-03-033, Back Yard
Fence
Back Yard

Schools

District
Robeson County Schools
Middle
Robeson County Schools
High
Robeson County Schools

Utilities

Utilities
Public Sewer, Public
Water
Public
Sewer
Public Sewer

Financial

Financial
FAY_FAYNC, More than a year, Personal items
Parcel
3308-03-032 & 3308-03-033
Legal
LT 9 BL B PATTERSON SUBD & LT 10 BL B PATTERSON SUB
Special conditions
Standard

Location

Subdivision
ROBESON CO
County
Robeson
Community
Robeson, Paved, FAY_FAYNC

Location

Neighborhood
ROBESON CO
School district
Robeson County Schools

Listed by TISHA EVANS, HOMES WITH TISHA EVANS

Listing information is provided by the participating MLS / IDX program and is deemed reliable but not guaranteed. All information should be independently verified. Equal Housing Opportunity.