For Sale House MLS# 764620

107 Ashton Place

Spring Lake, NC 28390

$255,000

longleaf-pine-realtors-reg-rsd logo

About 107 Ashton Place

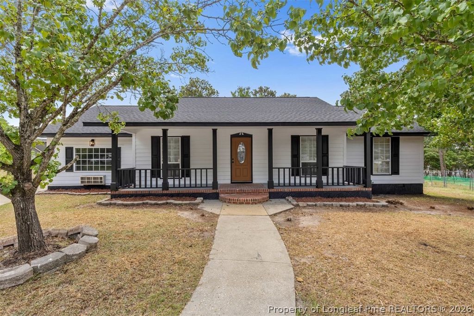
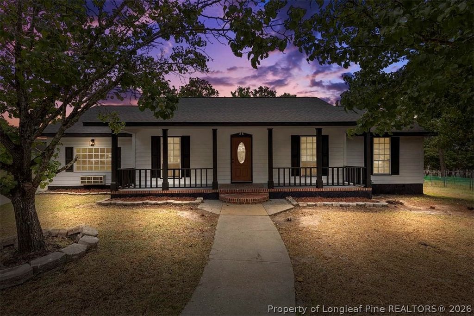
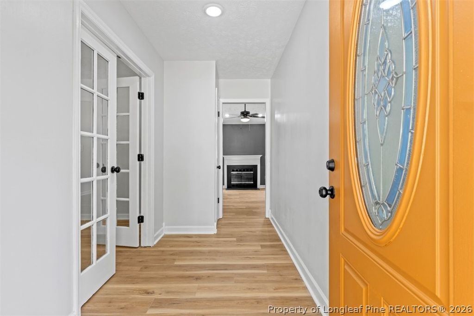
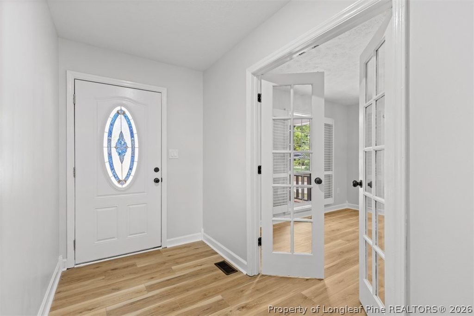
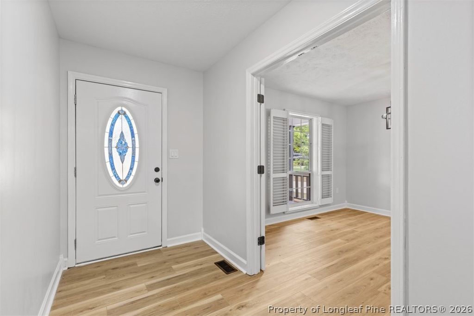
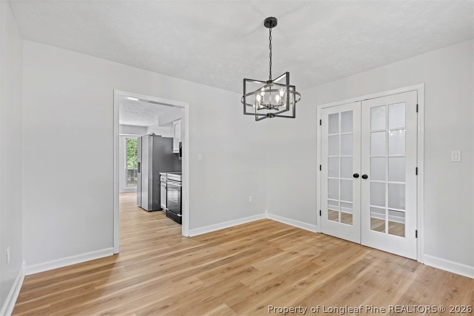
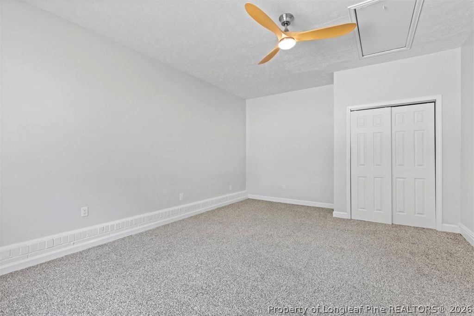
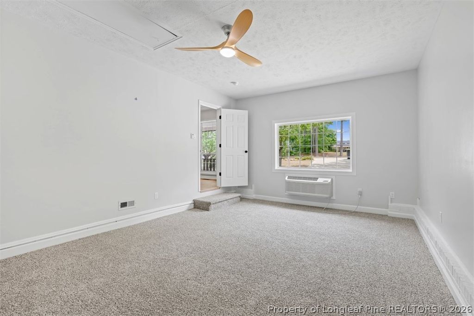
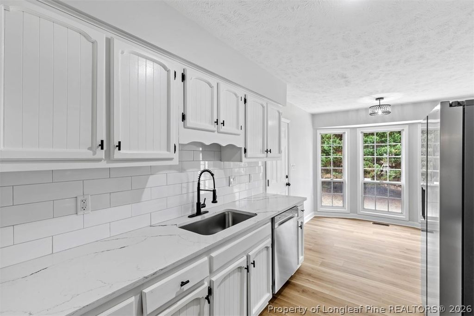
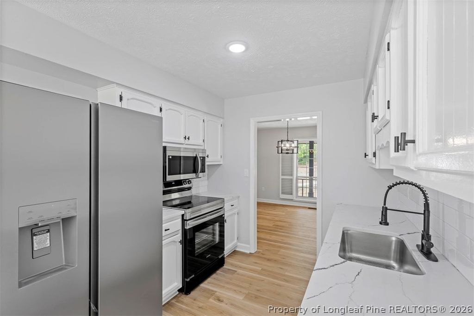
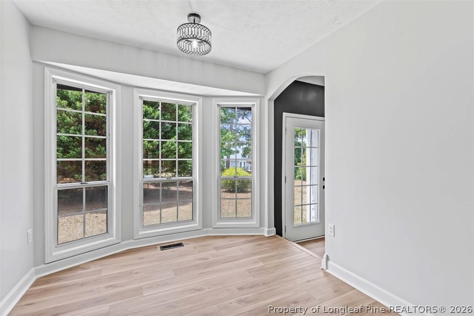
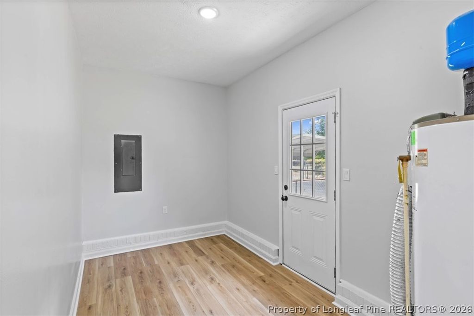
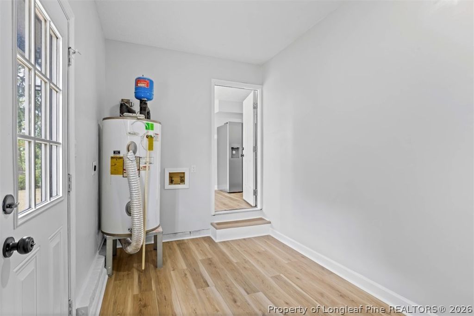
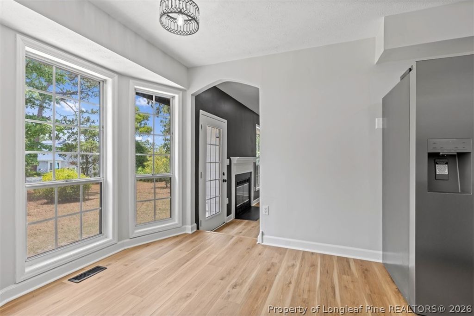
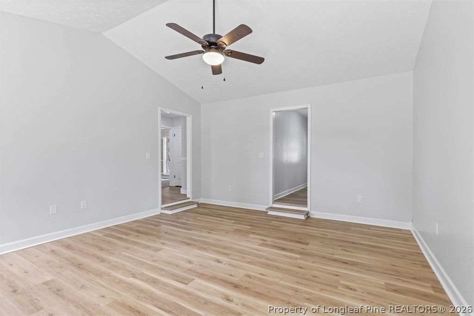
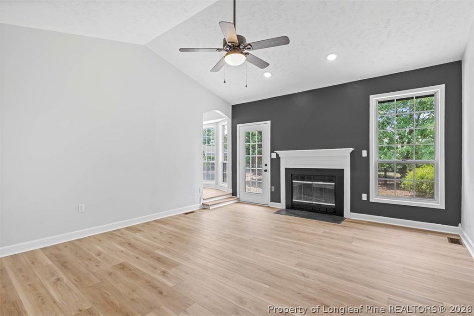
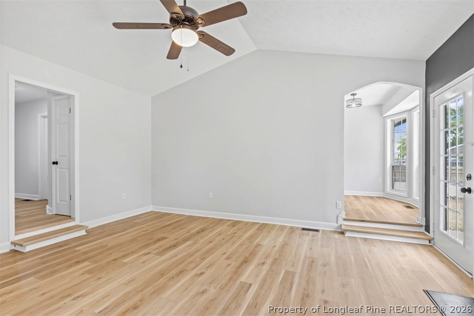
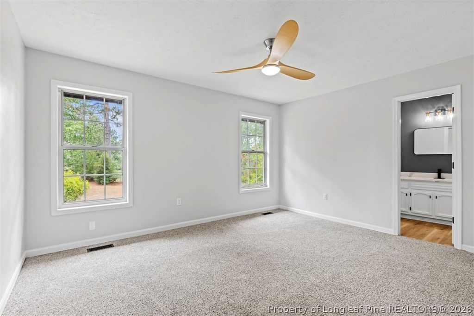
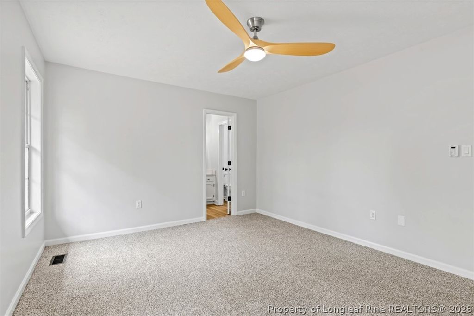
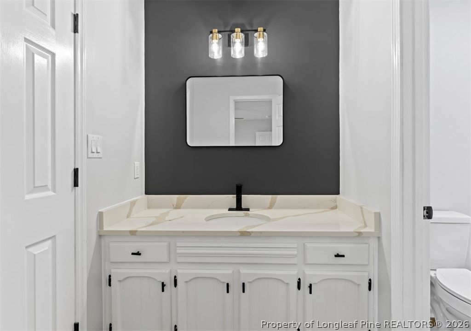
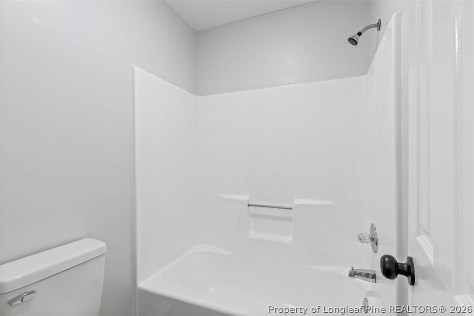
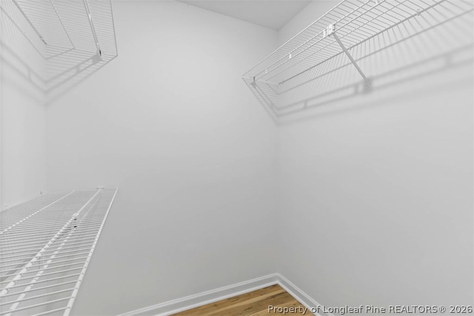
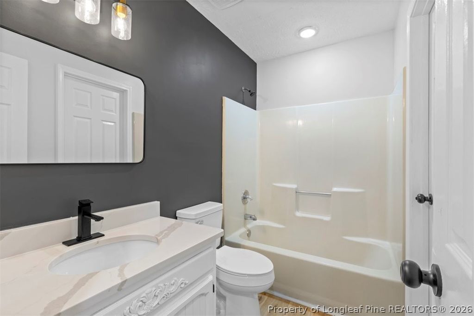
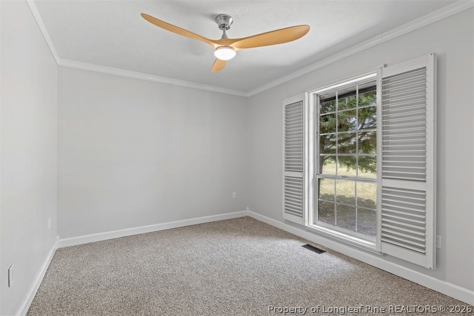
$5000 Seller Concessions Towards Closing Cost- Welcome home to this beautifully updated ranch-style home featuring 4 bedrooms and 2 full bathrooms, perfectly blending comfort, space, and functionality. Relax and unwind on the huge covered front porch before stepping inside to a wide, welcoming foyer. To your left, elegant French doors lead to a formal dining room adorned with a beautiful chandelier, perfect for hosting family dinners and special occasions. New AC unit. The spacious living room boasts cathedral ceilings, a cozy fireplace, and a large ceiling fan, creating an inviting atmosphere filled with natural light. The kitchen offers plenty of cabinet and countertop space, new stainless steel appliances, a modern backsplash, and a bright eat-in area highlighted by charming bay windows. Enjoy durable LVP flooring throughout all social and wet areas, while all four bedrooms feature new carpet and ceiling fans for added comfort. The oversized primary suite includes a large walk-in closet and a modern, spacious en-suite bathroom designed for relaxation. The versatile fourth bedroom is generously sized and can easily serve as a bonus room, playroom, home office, gym, or flex space to fit your lifestyle. A spacious laundry room conveniently located inside the home adds even more practicality. Outside, you’ll love the mature landscaping, double carport, fenced backyard, and private patio—perfect for entertaining, grilling, or enjoying peaceful evenings outdoors.Additional updates include a new roof, giving you peace of mind for years to come. Conveniently located just minutes from Fort Bragg, shopping centers, restaurants, and everyday amenities, this move-in-ready home offers the perfect combination of location, charm, and modern updates. Don’t miss your opportunity to make it yours! Shed is a gift for the buyer at no cost

Property details

Property

Type
Single Family Residence
MLS type
Single Family Home
Status
Active
Year built
1989
Living area
1,756 sqft
Price / sqft
$145
Lot
0.42
Full baths
2
Original price
$260,000
MLS #
764620

Interior

Features
true, Central Air, Breakfast Area,Bathtub,Ceiling Fan(s),Cathedral Ceiling(s),Separate/Formal Dining Room,Entrance Foyer,Eat-in Kitchen,Primary Downstairs,Loft,Bath in Primary Bedroom,Quartz Counters,Storage,Vaulted Ceiling(s),Walk-In Closet(s), true, Heat Pump, Washer Hookup,Dryer Hookup,Main Level,In Unit, Crawl Space, Luxury Vinyl Plank,Carpet, Factory Built,Masonry, Fireplace, Fireplaces: 1, Dishwasher,Free-Standing Electric Range,Free-Standing Refrigerator,Microwave,Range,Refrigerator,Stainless Steel Appliance(s)
Appliances
Dishwasher,Free-Standing Electric Range,Free-Standing Refrigerator,Microwave,Range,Refrigerator,Stainless Steel Appliance(s)
Flooring
Luxury Vinyl Plank,Carpet
Heating
true, Heat Pump
Cooling
true, Central Air
Fireplaces
1
Laundry
Washer Hookup,Dryer Hookup,Main Level,In Unit

Exterior & lot

Features
Ranch, Fully Fenced,Fence,Porch,Patio, Detached Carport, Porch, Front Porch, Patio, Covered
Construction
Fiber Cement
Lot
LT 307 MANCHESTER FOREST SEC 3, 0501-47-6537, Full,Yard Fenced, Cleared,Level
Patio & porch
Covered, Front Porch, Patio, Porch
Fence
Full,Yard Fenced
Parking
Detached Carport

Schools

District
Cumberland County Schools
Elementary
Manchester Elementary
Middle
Spring Lake Middle School
High
Pine Forest Senior High

Utilities

Utilities
Public Sewer, Lake
Water
Lake
Sewer
Public Sewer

Financial

Financial
FAY_FAYNC, Less than a year
Parcel
0501-47-6537
Legal
LT 307 MANCHESTER FOREST SEC 3
Special conditions
Standard

Location

Subdivision
MANCHESTER FOREST
County
Cumberland
Community
Cumberland, Paved, FAY_FAYNC

Location

Neighborhood
MANCHESTER FOREST
School district
Cumberland County Schools

Listed by PAOLA BLACKBURN, ON POINT REALTY

Listing information is provided by the participating MLS / IDX program and is deemed reliable but not guaranteed. All information should be independently verified. Equal Housing Opportunity.