For Sale House MLS# 761569

103 Harborwood Street

Lillington, NC 27546

$399,895

longleaf-pine-realtors-reg-rsd logo

About 103 Harborwood Street

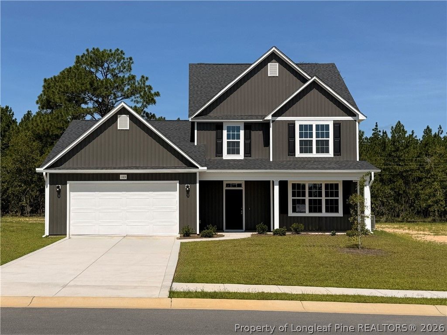
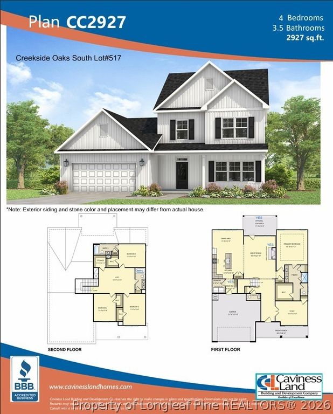
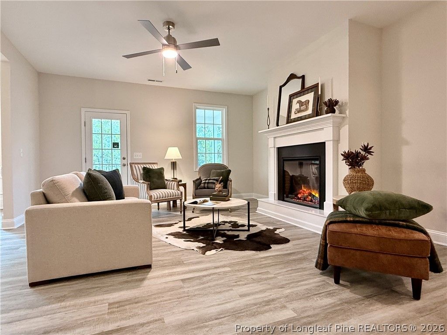
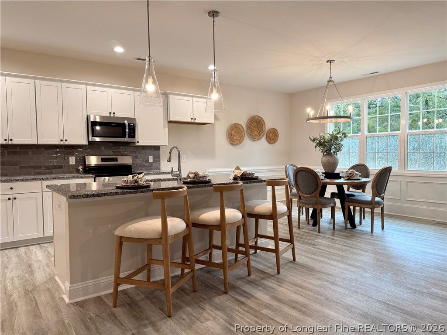
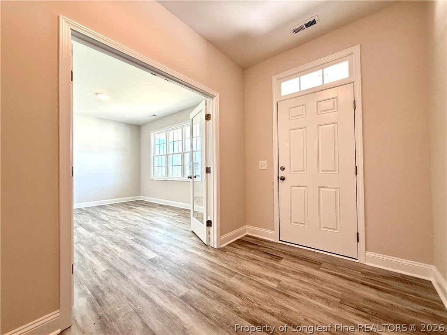
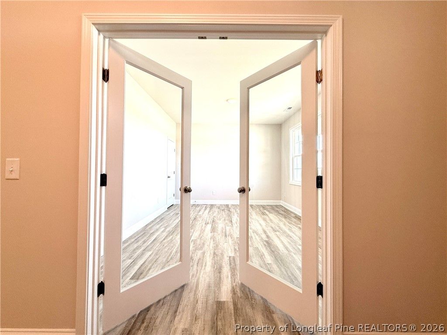
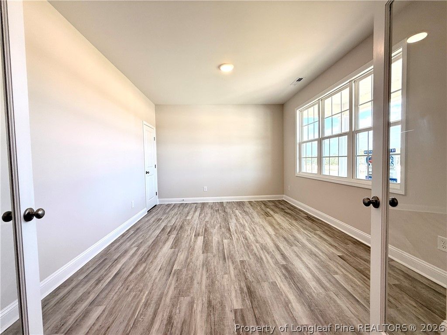
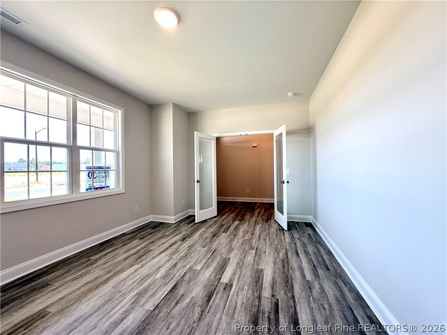
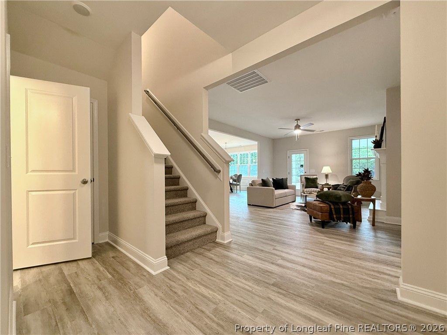
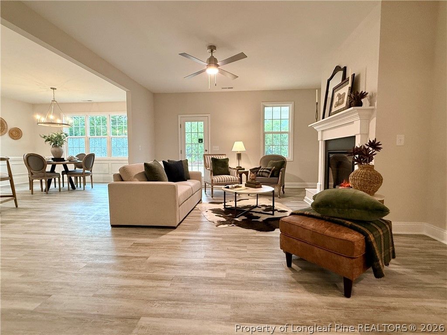
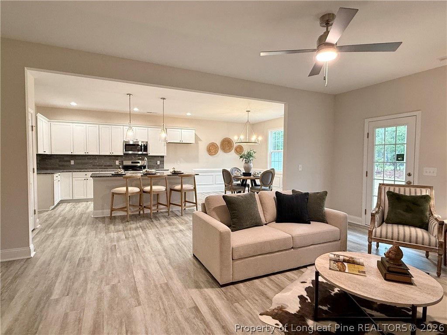
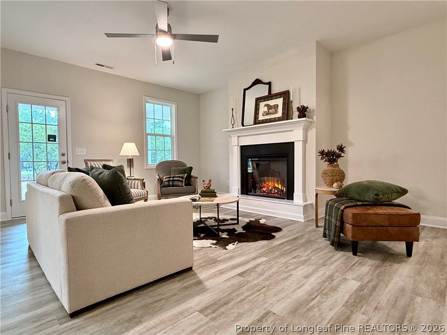
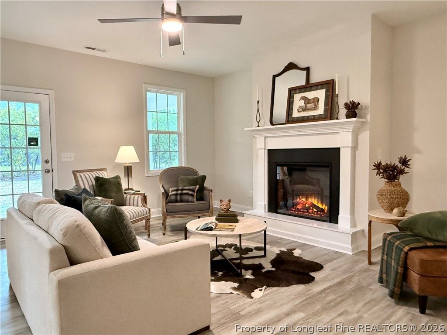
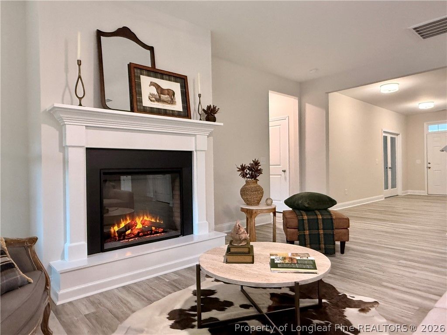
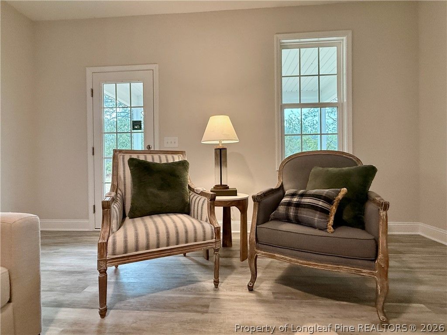
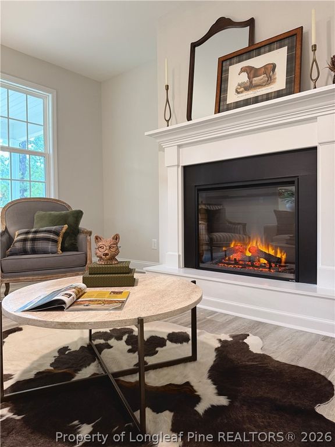
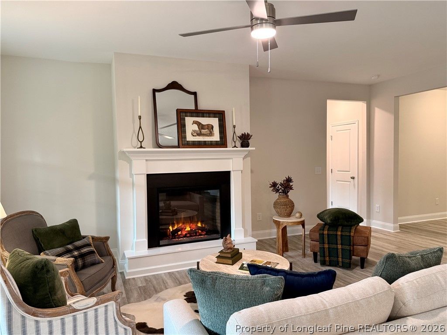
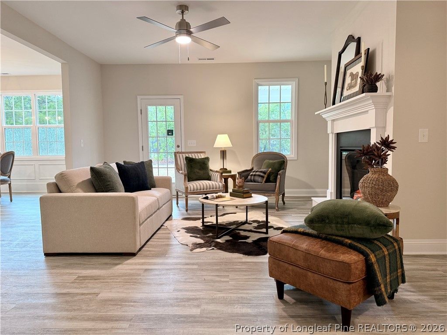
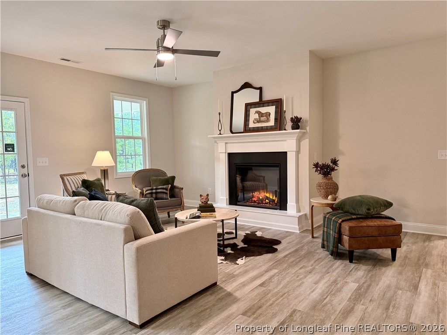
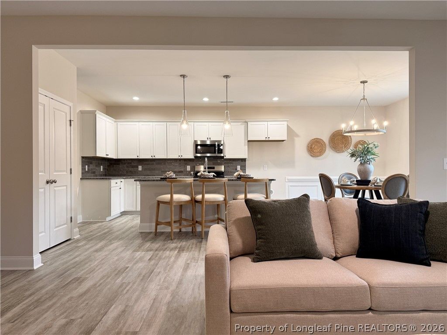
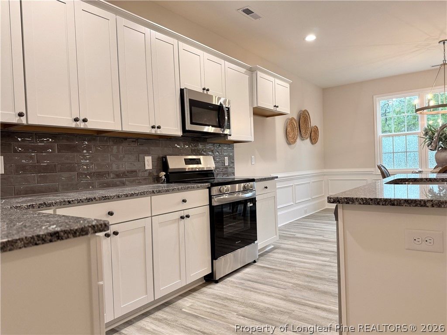
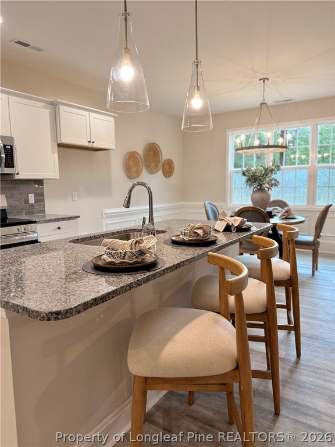
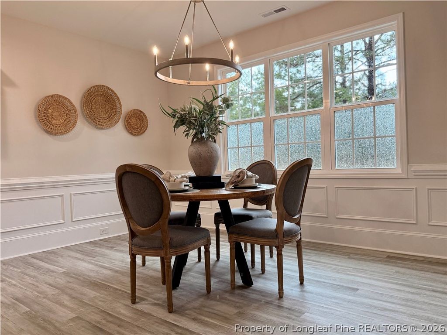
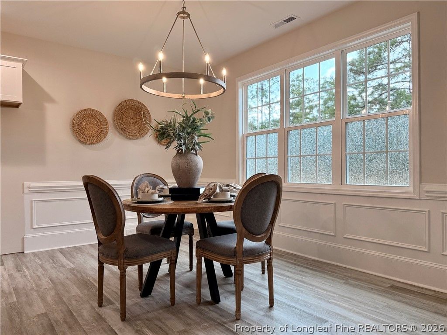
Brand new construction (CC2927) built by trusted builder, Caviness Land, in the new community of Creekside Oaks South--featuring sidewalks and a convenient Harnett County location with an easy commute to Fort Bragg, Southern Pines, and surrounding areas. Builder is offering limited time incentive of $8,500 Seller Paid Closing Costs PLUS Blinds throughout the home! Move in with privacy and style already in place! Welcome to the CC2927 Floor Plan! This two-story home offers a 2-car garage and a covered back porch, perfect for outdoor relaxation. Inside, you'll find a thoughtfully designed open-concept layout with a spacious living room anchored by a cozy fireplace. The kitchen is equipped with granite countertops, a center island with seating, pantry, and an adjoining dining area with direct access to the back porch--ideal for entertaining. A dedicated study with French doors and a closet provides flexibility for a home office. The main-level owner's suite features a trey ceiling, dual-sink vanity, walk-in shower, walk-in closet, and private water closet. A mudroom with built-in drop zone and a separate laundry room are conveniently located off the garage entrance. Upstairs includes three additional bedrooms--each with its own walk-in closet--along with a spacious loft and two full bathrooms, offering plenty of room for everyone. Flooring highlights include luxury vinyl plank (LVP) throughout the kitchen and main-level common areas, carpet in all bedrooms, and durable vinyl flooring in laundry, primary bath, and upstairs wet areas. This home blends modern design, functionality, and comfort in a growing community.

Property details

Property

Type
Single Family Residence
MLS type
Single Family Home
Status
Active
Year built
2026
Stories
2
Living area
2,927 sqft
Price / sqft
$137
Lot
0.24
Full baths
3
Half baths
1
Original price
$399,900
MLS #
761569

Interior

Features
Tray Ceiling(s), Ceiling Fan(s), Coffered Ceiling(s), Double Vanity, Eat-in Kitchen, Granite Counters, Great Room, High Ceilings, Home Office, Kitchen Island, Kitchen/Dining Combo, Primary Downstairs, Loft, Bath in Primary Bedroom, Open Concept, Open Floorplan, Pantry, Smooth Ceilings, Water Closet(s), Walk-In Closet(s), Walk-In Shower, true, Central, Electric, Heat Pump, Main Level, Luxury Vinyl Plank, Vinyl, Carpet, Fireplace, Fireplaces: 1, Dishwasher, Disposal, Microwave, Range
Appliances
Dishwasher,Disposal,Microwave,Range
Flooring
Luxury Vinyl Plank,Vinyl,Carpet
Heating
true, Central,Electric,Heat Pump
Fireplaces
1
Laundry
Main Level

Exterior & lot

Features
Two Story, Porch, Attached,Garage,Garage Door Opener, Porch, Front Porch, Rear Porch, Covered
Construction
Wood Frame, 2
Lot
LOT #517 CREEKSIDE OAKS SOUTH S/D PH 1 MAP#2024-593, 01053612 0028 39
Patio & porch
Covered, Front Porch, Porch, Rear Porch
Parking
Attached,Garage,Garage Door Opener
Garage spaces
2

Schools

District
Harnett County Schools
Middle
Western Harnett Middle School
High
Overhills Senior High

Utilities

Utilities
County Sewer, Public
Water
Public
Sewer
County Sewer
Security
Smoke Detector(s)

Financial

HOA
Yes
Financial
FAY_FAYNC, Less than a year
Parcel
01053612 0028 39
Legal
LOT #517 CREEKSIDE OAKS SOUTH S/D PH 1 MAP#2024-593
Special conditions
Standard

Location

Subdivision
CREEKSIDE OAKS SOUTH
County
Harnett
Community
Harnett, Paved, 300.0, Annually, FAY_FAYNC
Directions
From Nursery Rd turn onto Wood Point Dr. Take the first left onto Harborwood St. Home is on the left.

Location

Neighborhood
CREEKSIDE OAKS SOUTH
School district
Harnett County Schools

Listed by JENNIFER RITCHIE, EVERYTHING PINES PARTNERS LLC

Listing information is provided by the participating MLS / IDX program and is deemed reliable but not guaranteed. All information should be independently verified. Equal Housing Opportunity.