For Sale House MLS# 762747

1008 Mohawk Avenue

Fayetteville, NC 28303

$280,000

longleaf-pine-realtors-reg-rsd logo

About 1008 Mohawk Avenue

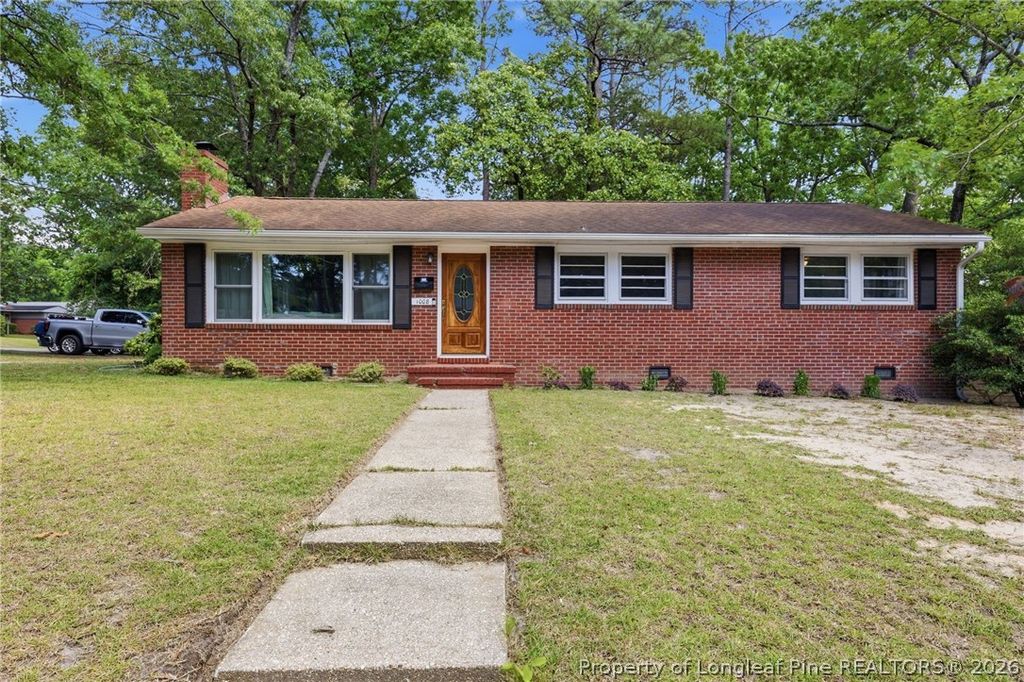
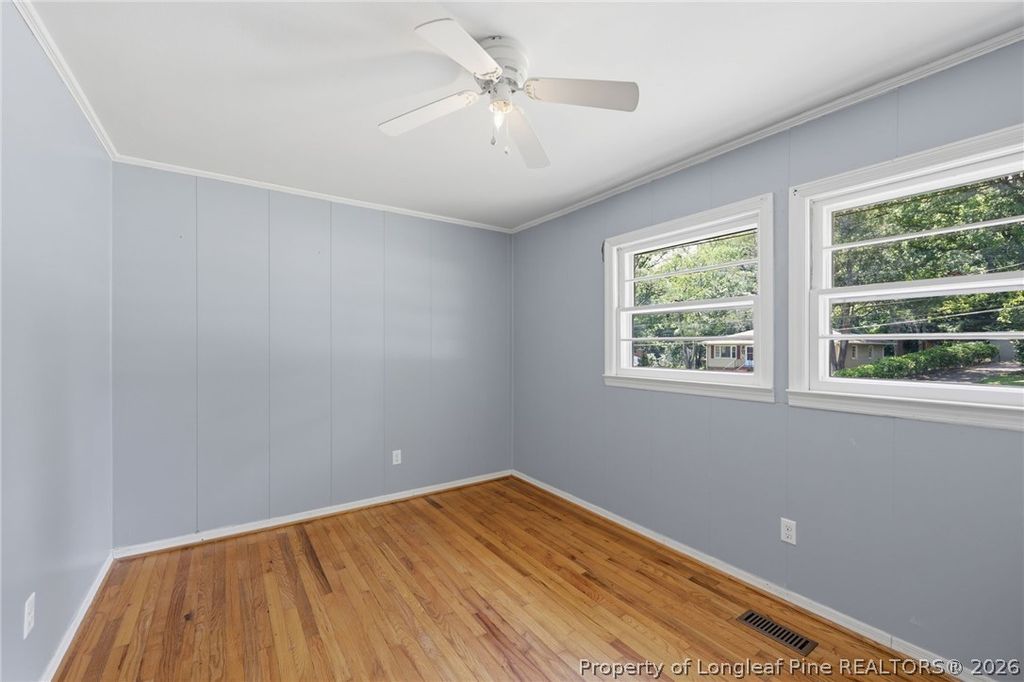
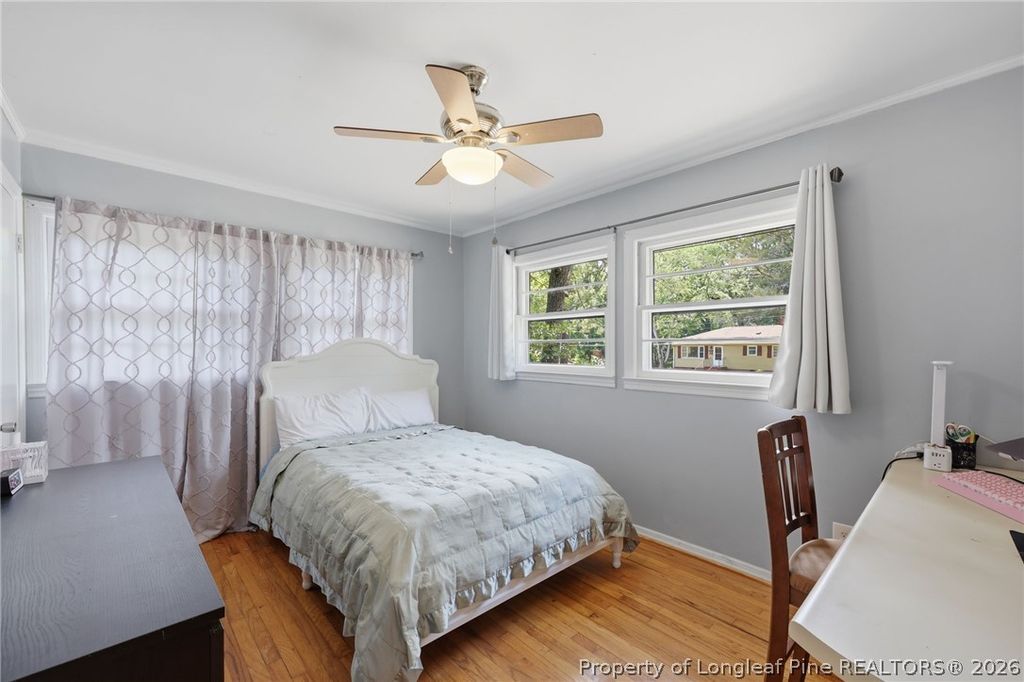
Discover the perfect combination of modern updates, versatile living, and built-in income potential at 1008 Mohawk! This beautifully updated 4-bedroom, 3-bath home offers a rare opportunity for homeowners looking to offset their mortgage or investors seeking a turnkey property.

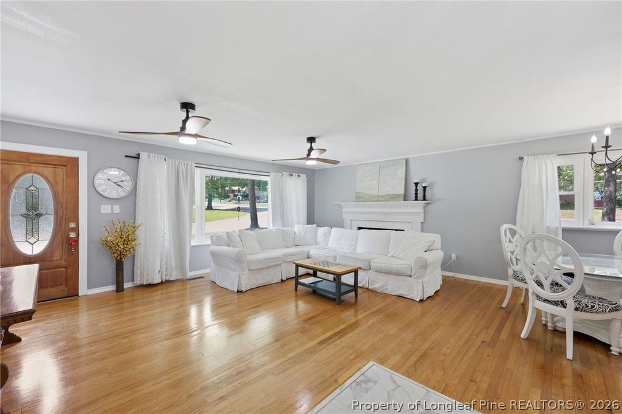
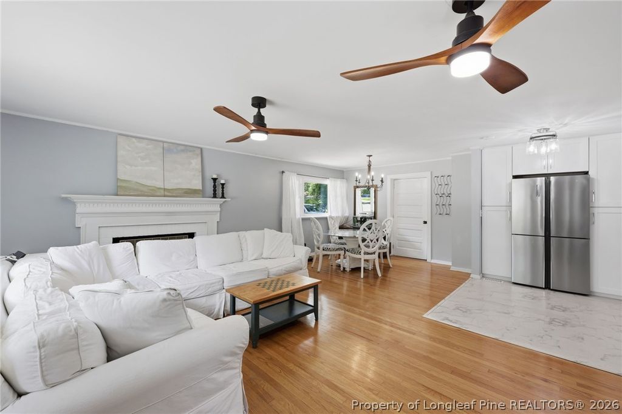
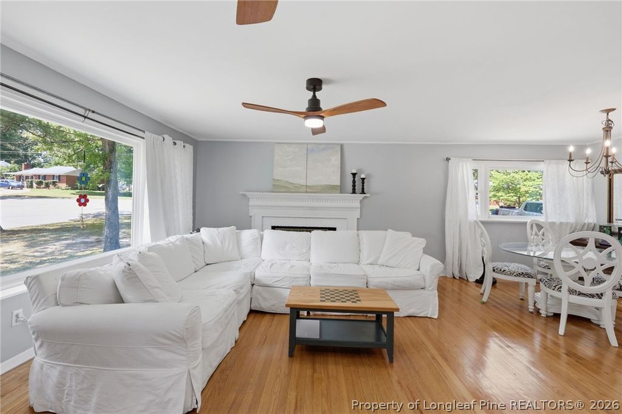
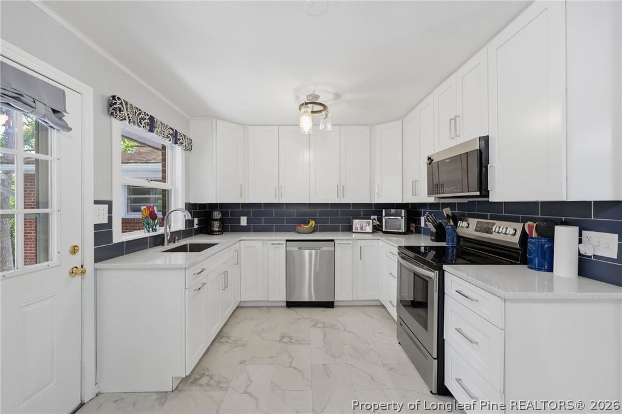
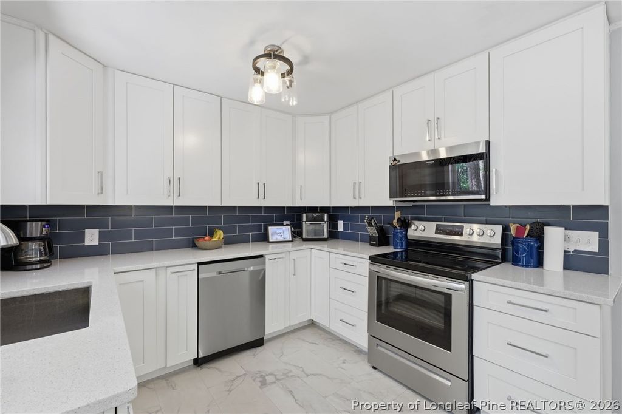
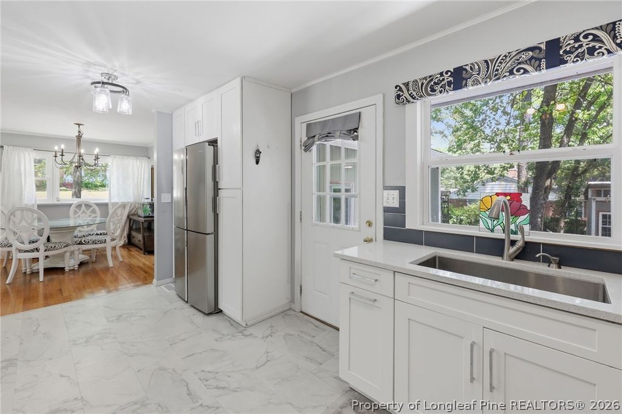
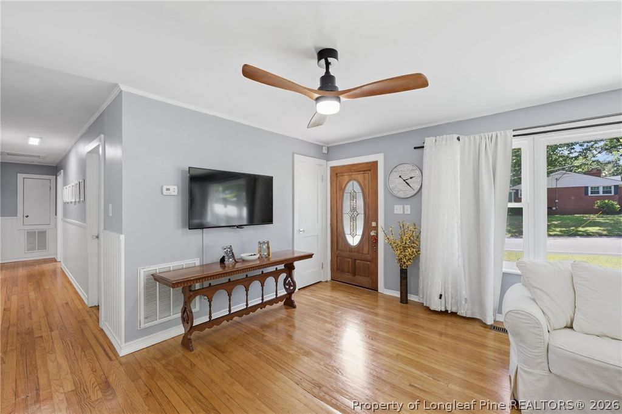
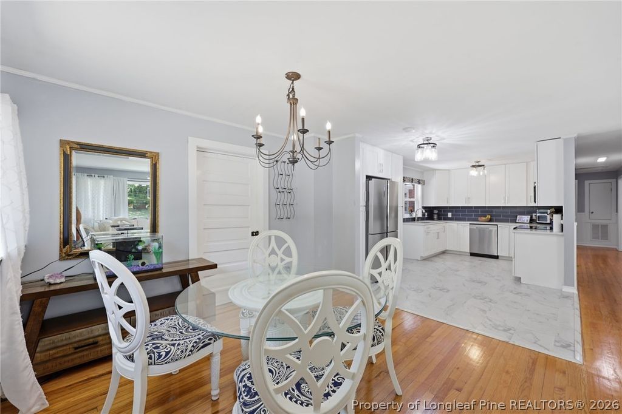
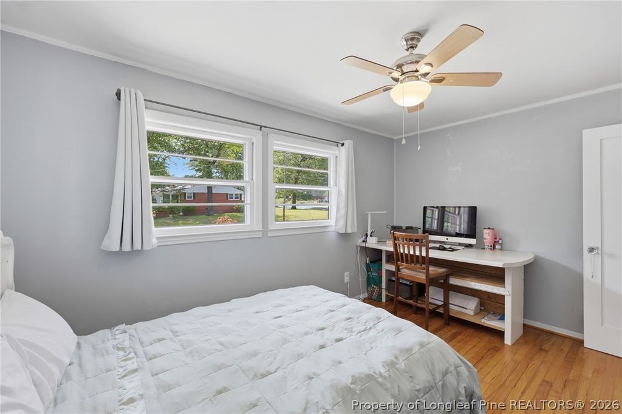
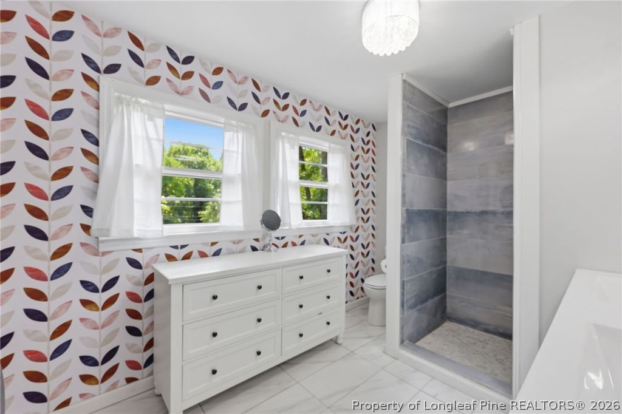
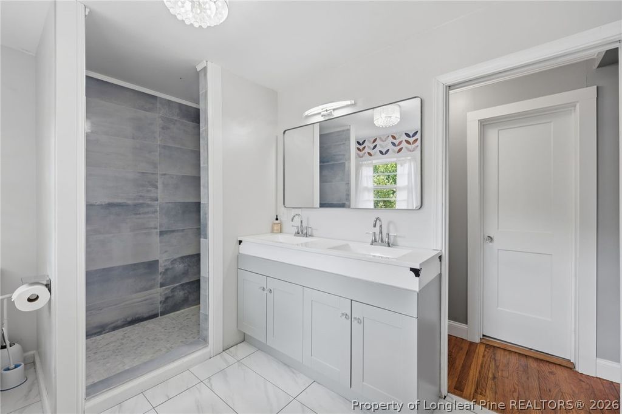
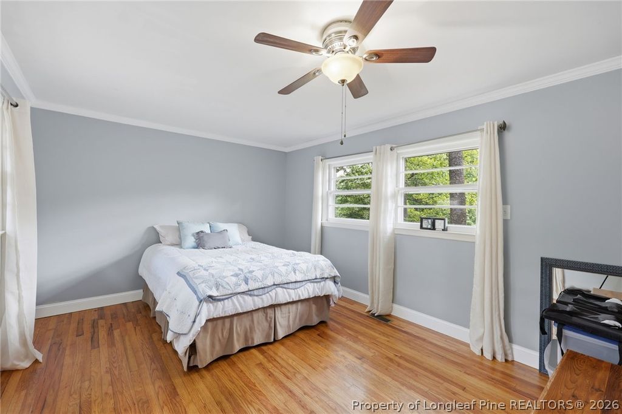
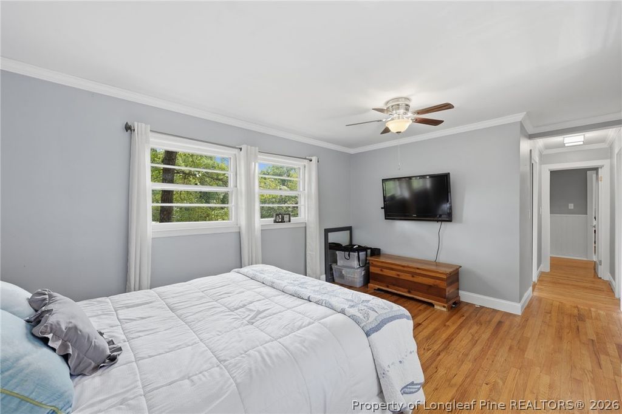
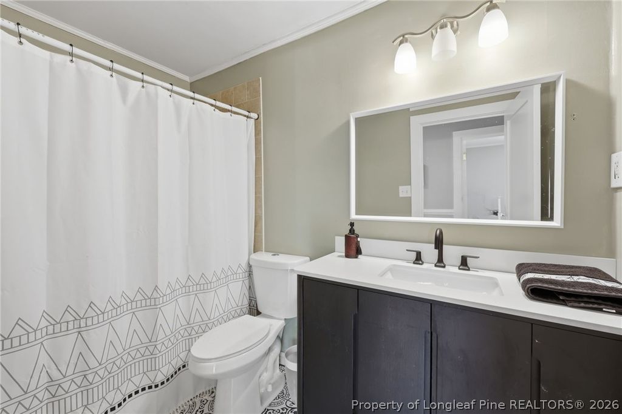
Step inside to find gorgeous hardwood floors, an inviting open-concept floor plan, and a beautifully renovated kitchen that flows seamlessly into the main living area—perfect for entertaining family and friends. The bathrooms have been tastefully updated with stylish tiled showers, while recent improvements, including a new HVAC system, front windows, lighting, kitchen, and baths, provide peace of mind for years to come.

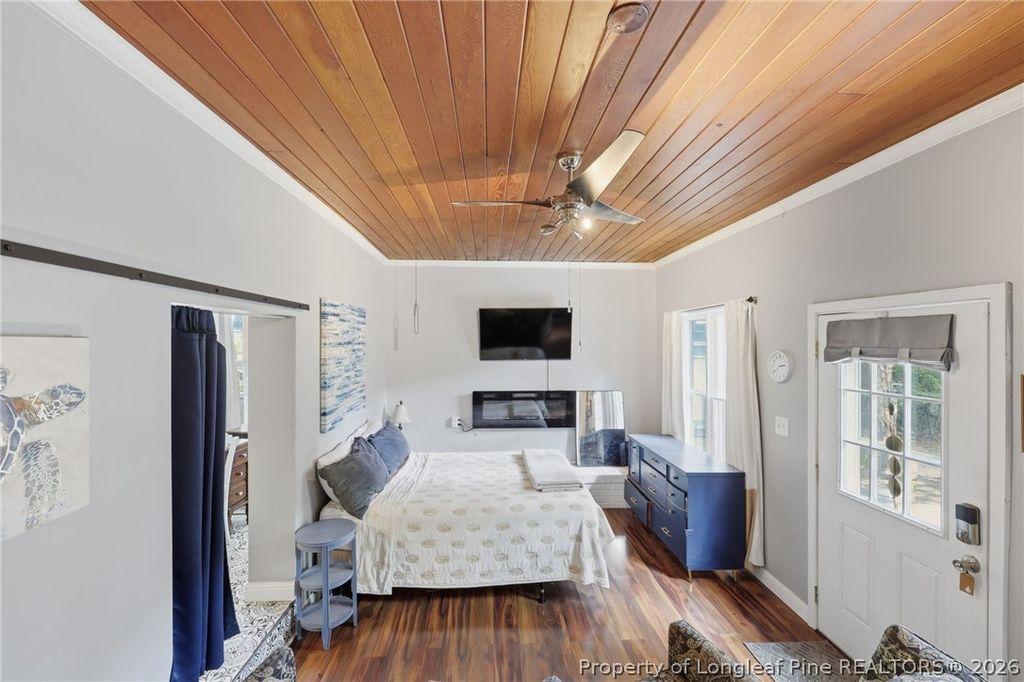
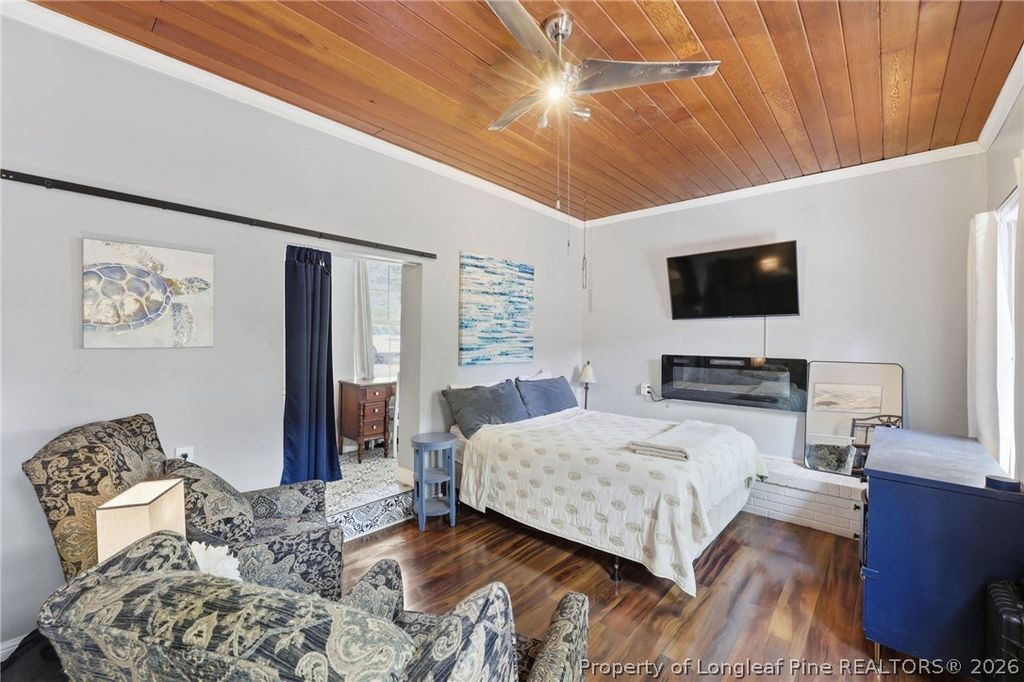
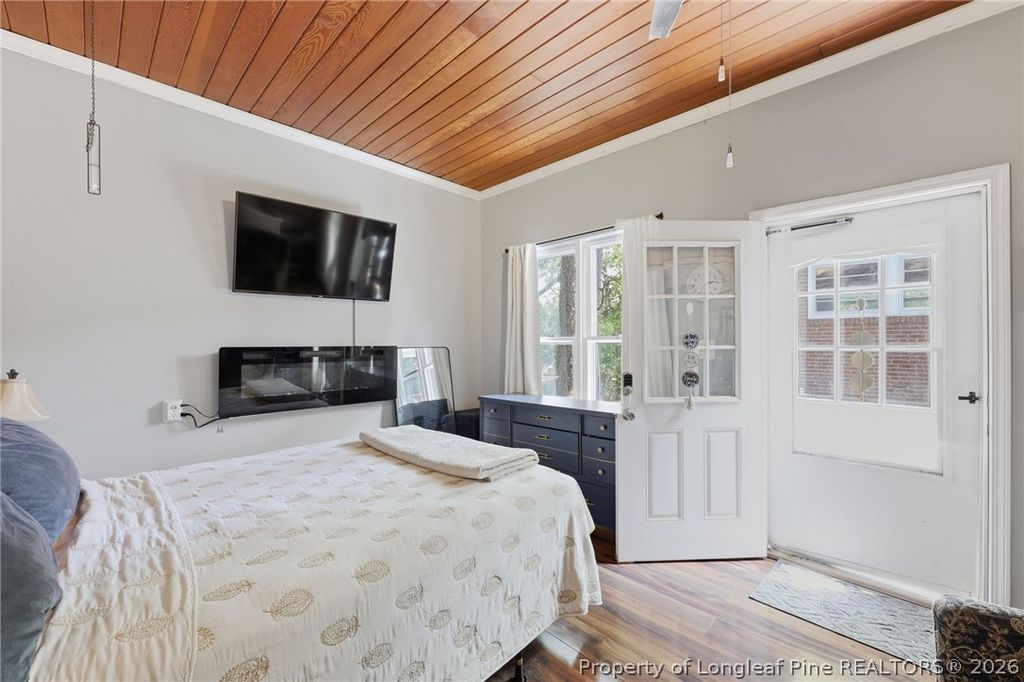
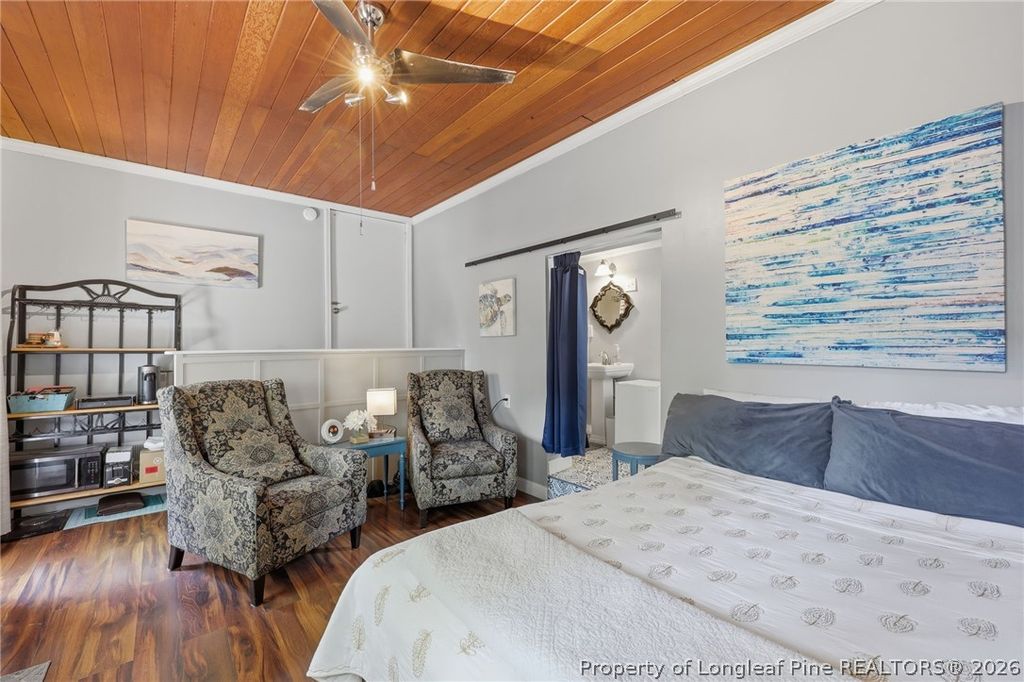
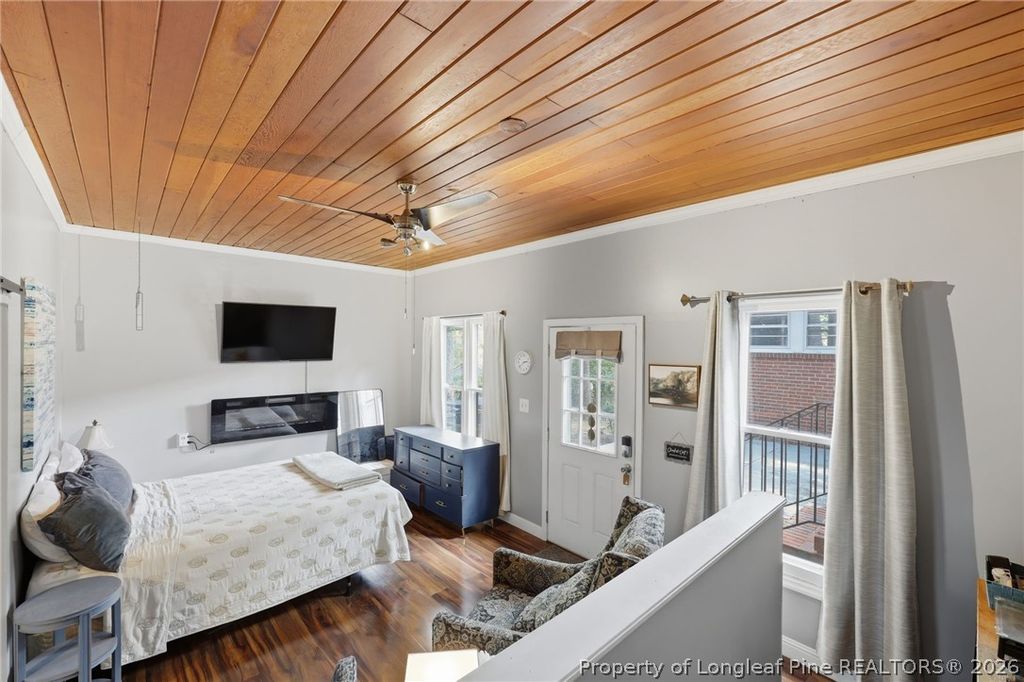
One of this home's standout features is the attached private suite, which the current owner has successfully operated as an Airbnb, creating an additional revenue stream. Whether you continue using it as a short-term rental, convert it into a long-term rental, create a private in-law suite, or provide independent living space for guests or family, the possibilities are endless. Ask your agent for details on its income-producing history.

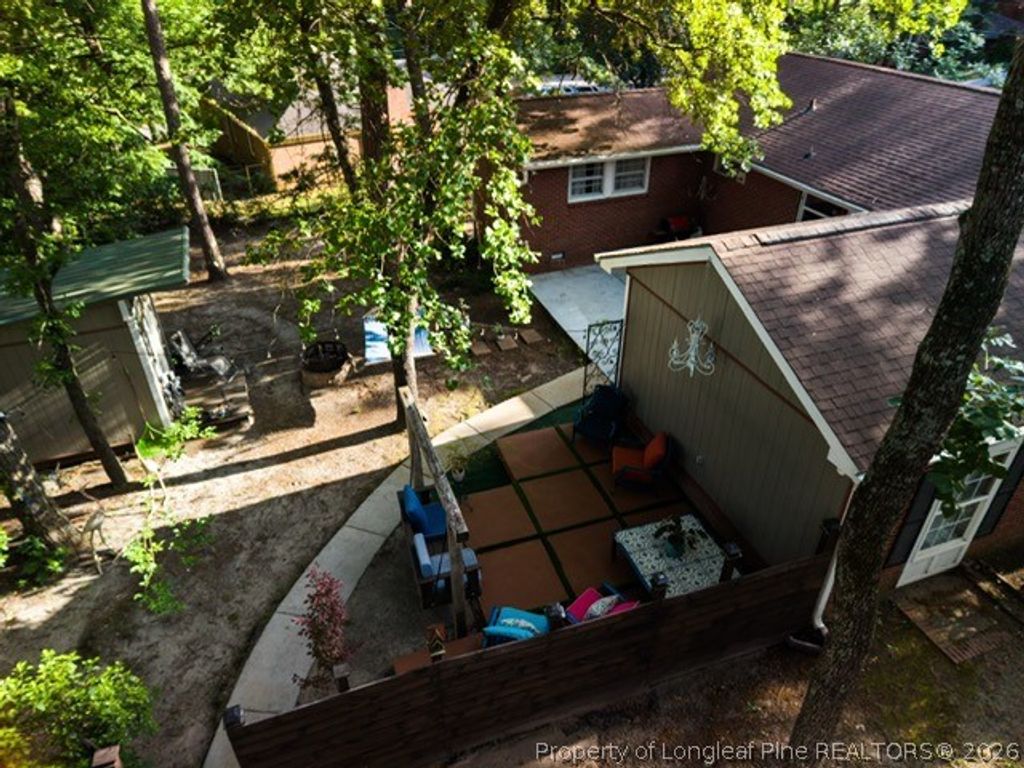
Outside, enjoy a fully fenced backyard offering plenty of space for entertaining, pets, or gardening, along with a convenient storage shed for tools, hobbies, or outdoor equipment.

Whether you're searching for a spacious primary residence with flexible living options or a home that can help pay for itself, 1008 Mohawk delivers comfort, style, and exceptional value in one unique package.

Property details

Property

Type
Single Family Residence
MLS type
Single Family Home
Status
Active
Year built
1956
Living area
1,822 sqft
Price / sqft
$154
Lot
0.0
Full baths
3
Original price
$309,000
MLS #
762747

Interior

Features
true, Central Air,Electric, Ceiling Fan(s),Granite Counters,Primary Downstairs,Living/Dining Room,Bath in Primary Bedroom,Open Concept,Smooth Ceilings,Storage, true, Electric,Forced Air, Washer Hookup,Dryer Hookup, Crawl Space, Hardwood,Luxury Vinyl,Luxury VinylTile,Tile, Electric,Living Room,Masonry, Fireplaces: 2, Washer/Dryer Stacked,Dishwasher,Free-Standing Electric Range,Microwave,Refrigerator,Stainless Steel Appliance(s)
Appliances
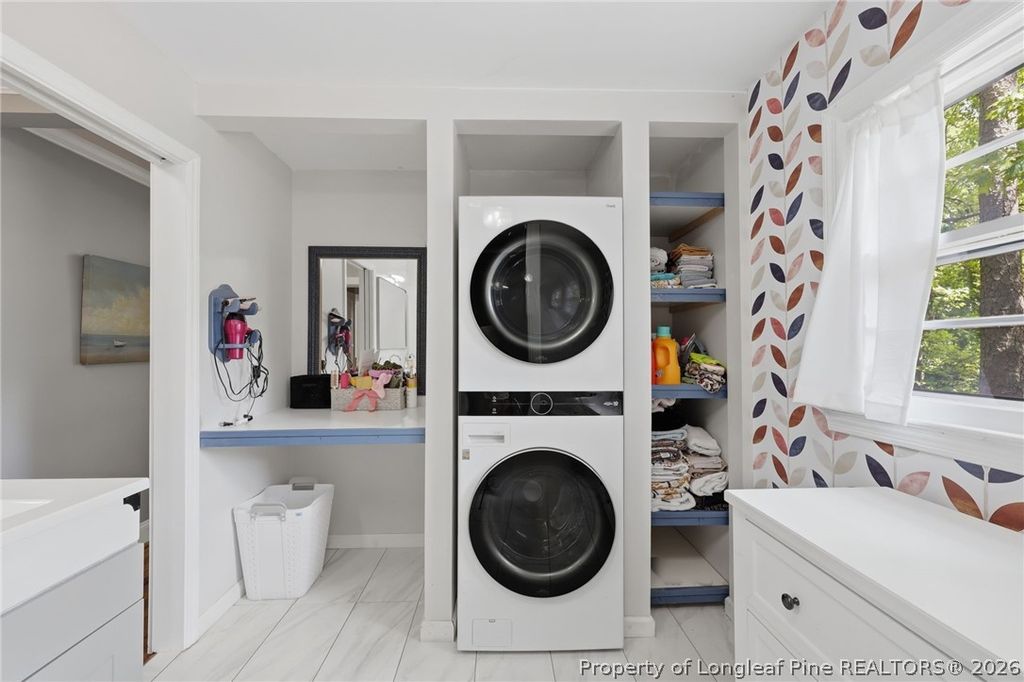
Washer/Dryer Stacked,Dishwasher,Free-Standing Electric Range,Microwave,Refrigerator,Stainless Steel Appliance(s)
Flooring
Hardwood,Luxury Vinyl,Luxury VinylTile,Tile
Heating
true, Electric,Forced Air
Cooling
true, Central Air,Electric
Fireplaces
2
Laundry
Washer Hookup,Dryer Hookup

Exterior & lot

Features
Ranch, Corner Lot,Fence,Patio, No Garage, Patio
Construction
Brick Veneer
Lot
GREENWOOD HOMES LO:1 SE:01 BL:E PL:0016-0044, 0428-43-2053.000, Yard Fenced
Patio & porch
Patio
Fence
Yard Fenced
Parking
No Garage

Schools

District
Cumberland County Schools
Middle
Nick Jeralds Middle School
High
Terry Sanford Senior High

Utilities

Utilities
Public Sewer, Public
Water
Public
Sewer
Public Sewer

Financial

Financial
FAY_FAYNC, More than a year, mounted tvs & brackets
Parcel
0428-43-2053.000
Legal
GREENWOOD HOMES LO:1 SE:01 BL:E PL:0016-0044
Special conditions
Standard

Location

Subdivision
GREENWOOD
County
Cumberland
Neighborhood
Terry Sanford
Community
Cumberland, Paved, FAY_FAYNC

Location

Neighborhood
Terry Sanford
Subdivision
GREENWOOD
School district
Cumberland County Schools

Listed by MARY ROGAN, EPIQUE REALTY

Listing information is provided by the participating MLS / IDX program and is deemed reliable but not guaranteed. All information should be independently verified. Equal Housing Opportunity.